I don’t know whether it’s because I identify as a cisgender male, am too easily influenced by what I see online or feel a looming midlife crisis, but for the longest time, I’ve wanted a man cave. I finally have one.
Having a decent room in the house I could designate as “my office” has been important ever since I’ve had a roommate. I’ve worked (partially) from home for over ten years and I play video games online. During both occasions, no one (at least inside the house) is interested in hearing me talk and I don’t want to be disturbed either.
First iteration
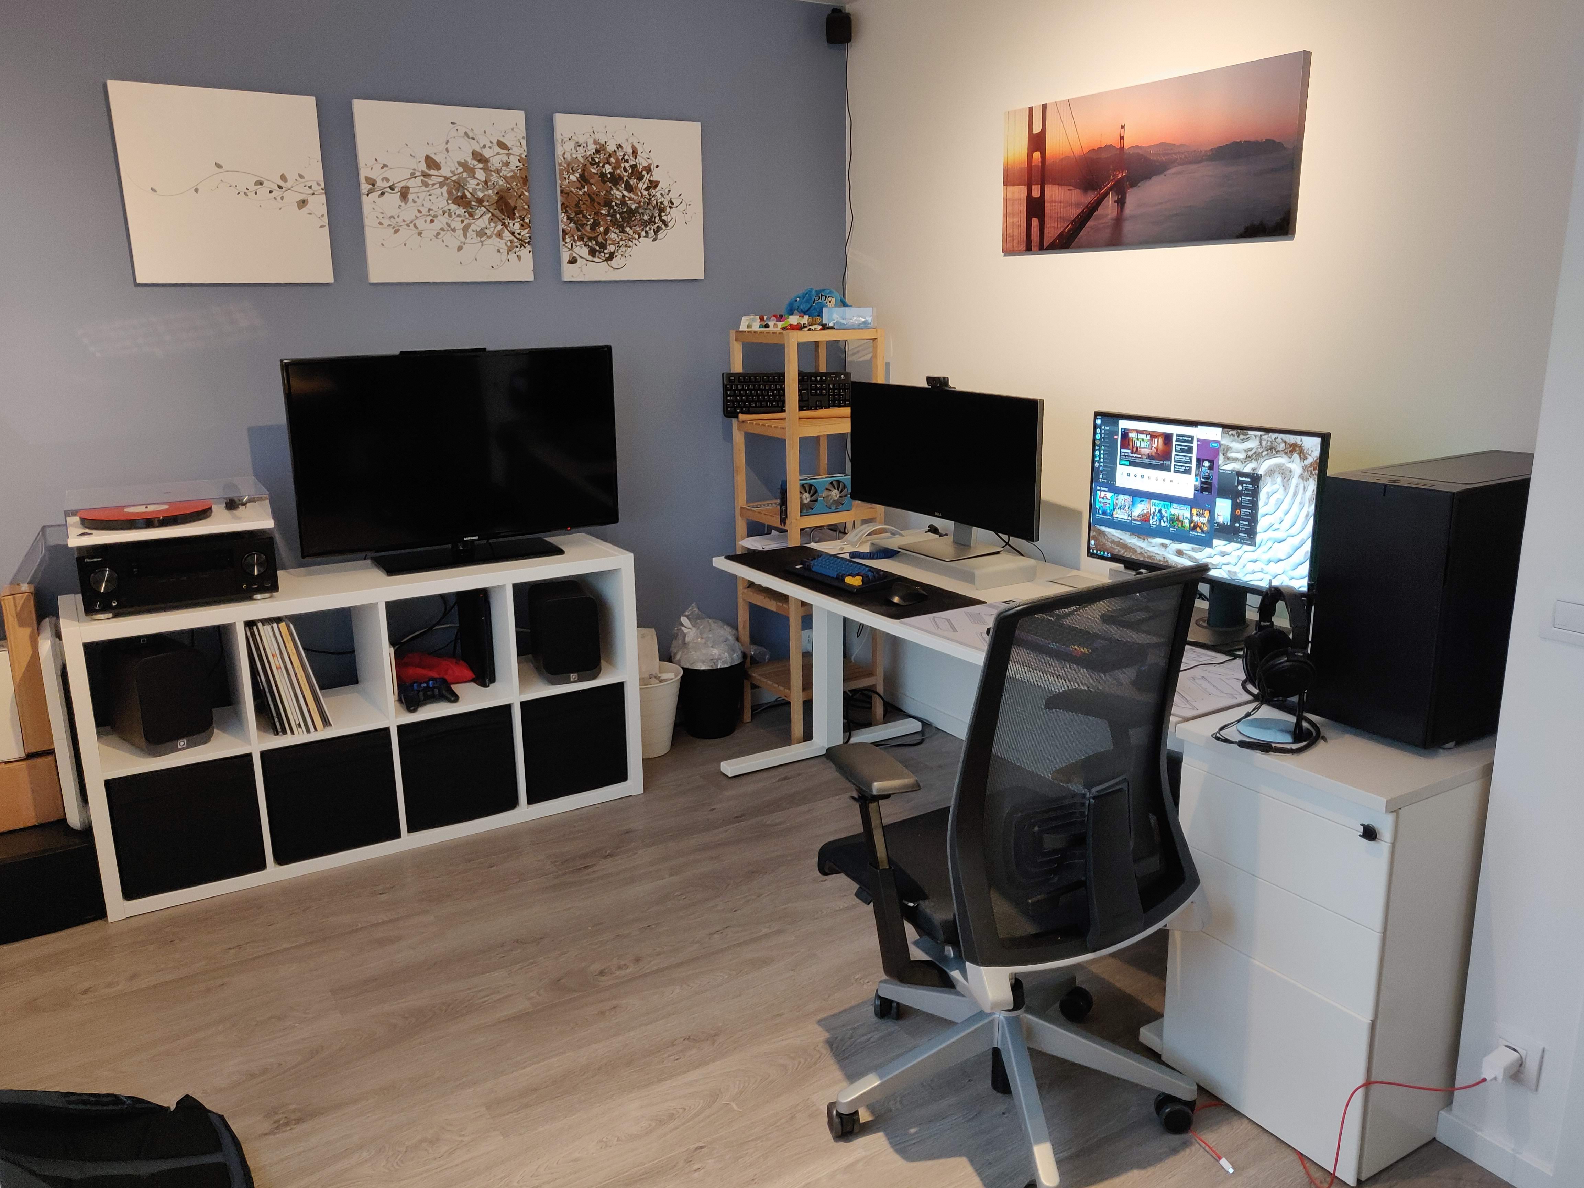
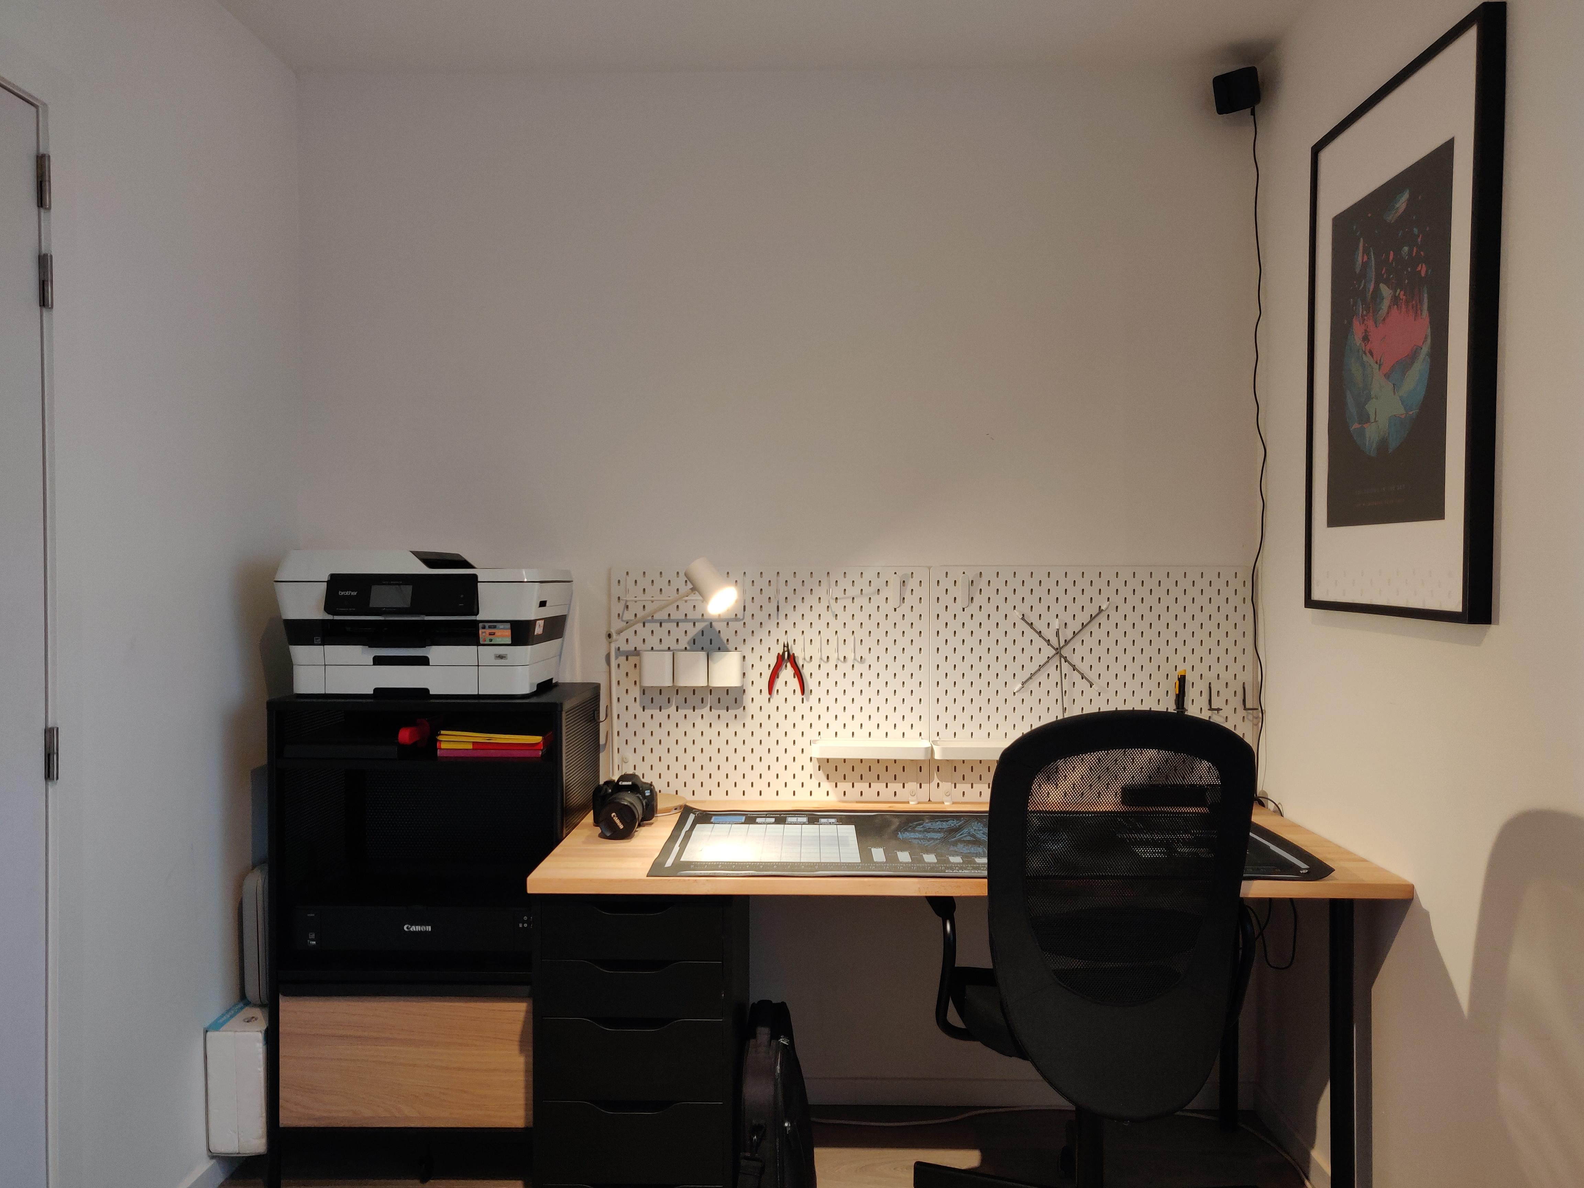
When we bought our house, the idea was that I’d take up the last bedroom upstairs and make that my office. Back then, I was also much more into working with electronics and in January 2019, I cleaned up and made the first iteration of what I would dub my “man cave”. I had an old TV (I never ended up watching) and a separate desk to work on electronics projects. For a short time, I also had a dual setup where I’d roll my chair left or right, whether I was working or playing video games, that did not last long as it was really annoying.
Post-covid evolution
We don’t need remembering what happened in early 2020 and my wife was forced to work from home. We didn’t have a second desk for her, so I gave up my tinkering desk. We worked from the same room for a while, but that turned into a nightmare real quick with both of us having to make frequent calls. We ended up moving the desk to what was to become our son’s bedroom
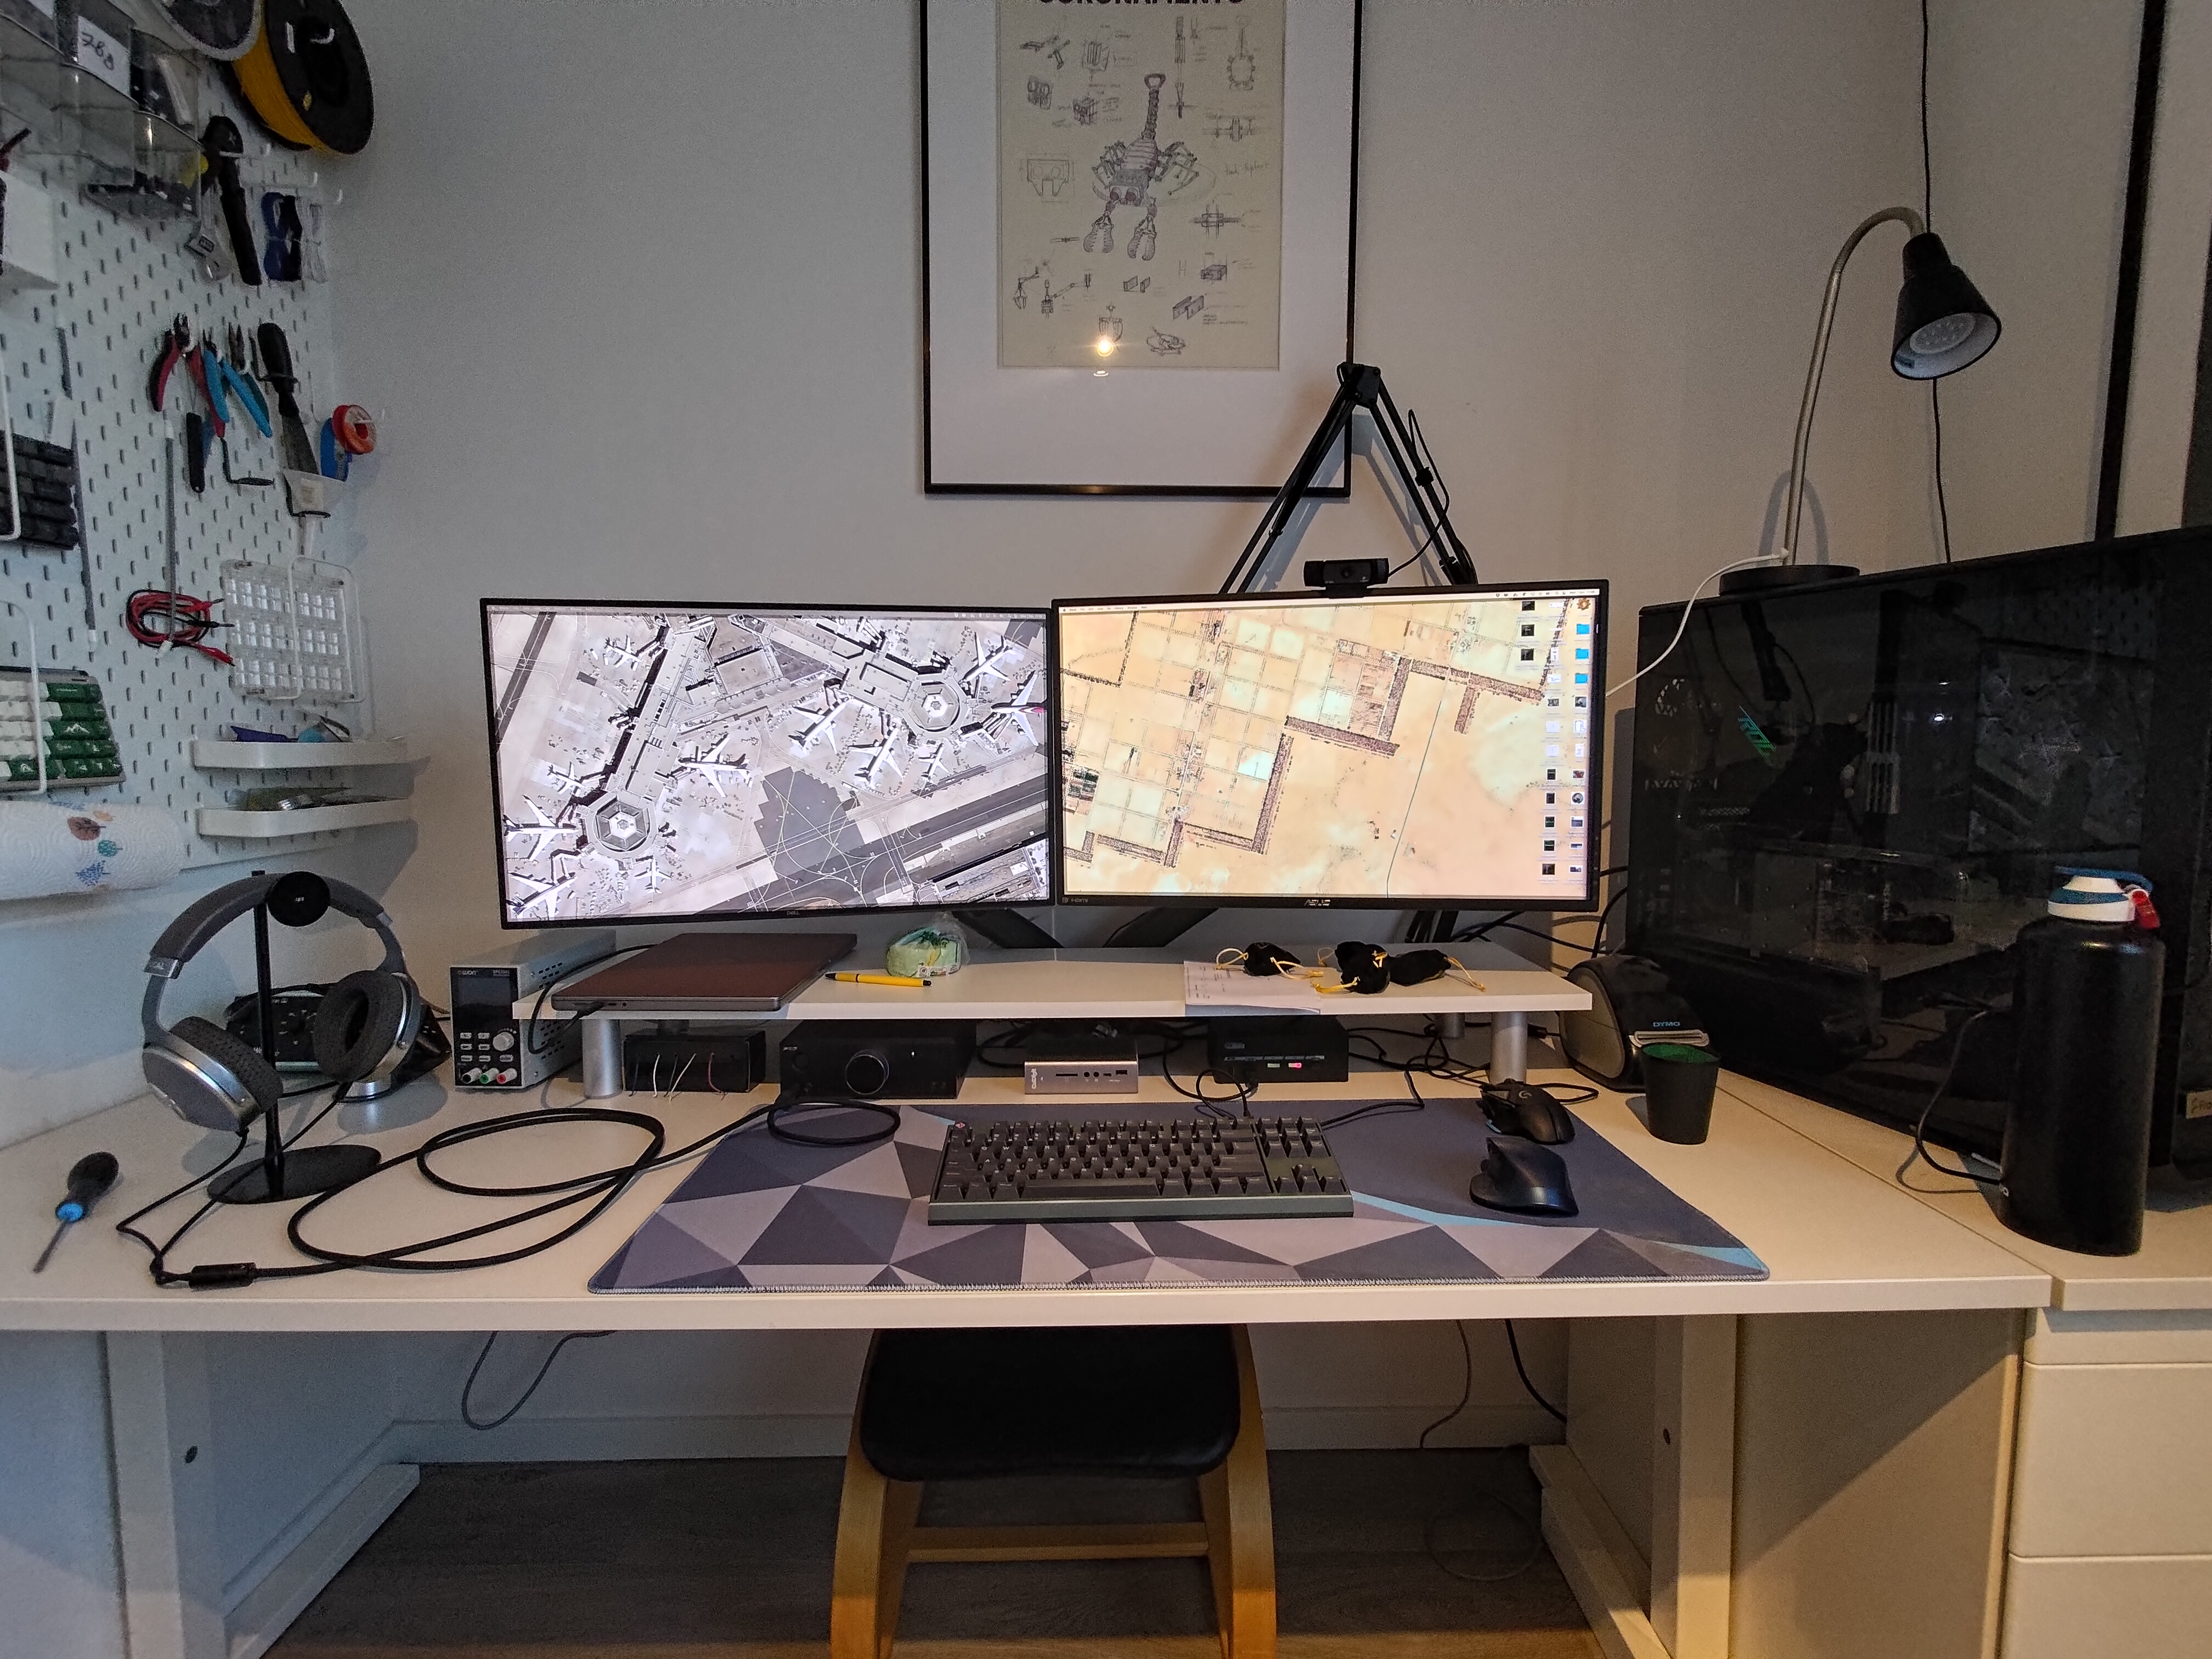
With life calming down in the second half of 2022 and our youngest being a little over a year now. I reiterated over my office, bought a better TV and a sofa bed. The latter so I’d have a proper space to sit down… and a place to sleep whenever I had a cold and would keep my wife awake with my snoring.
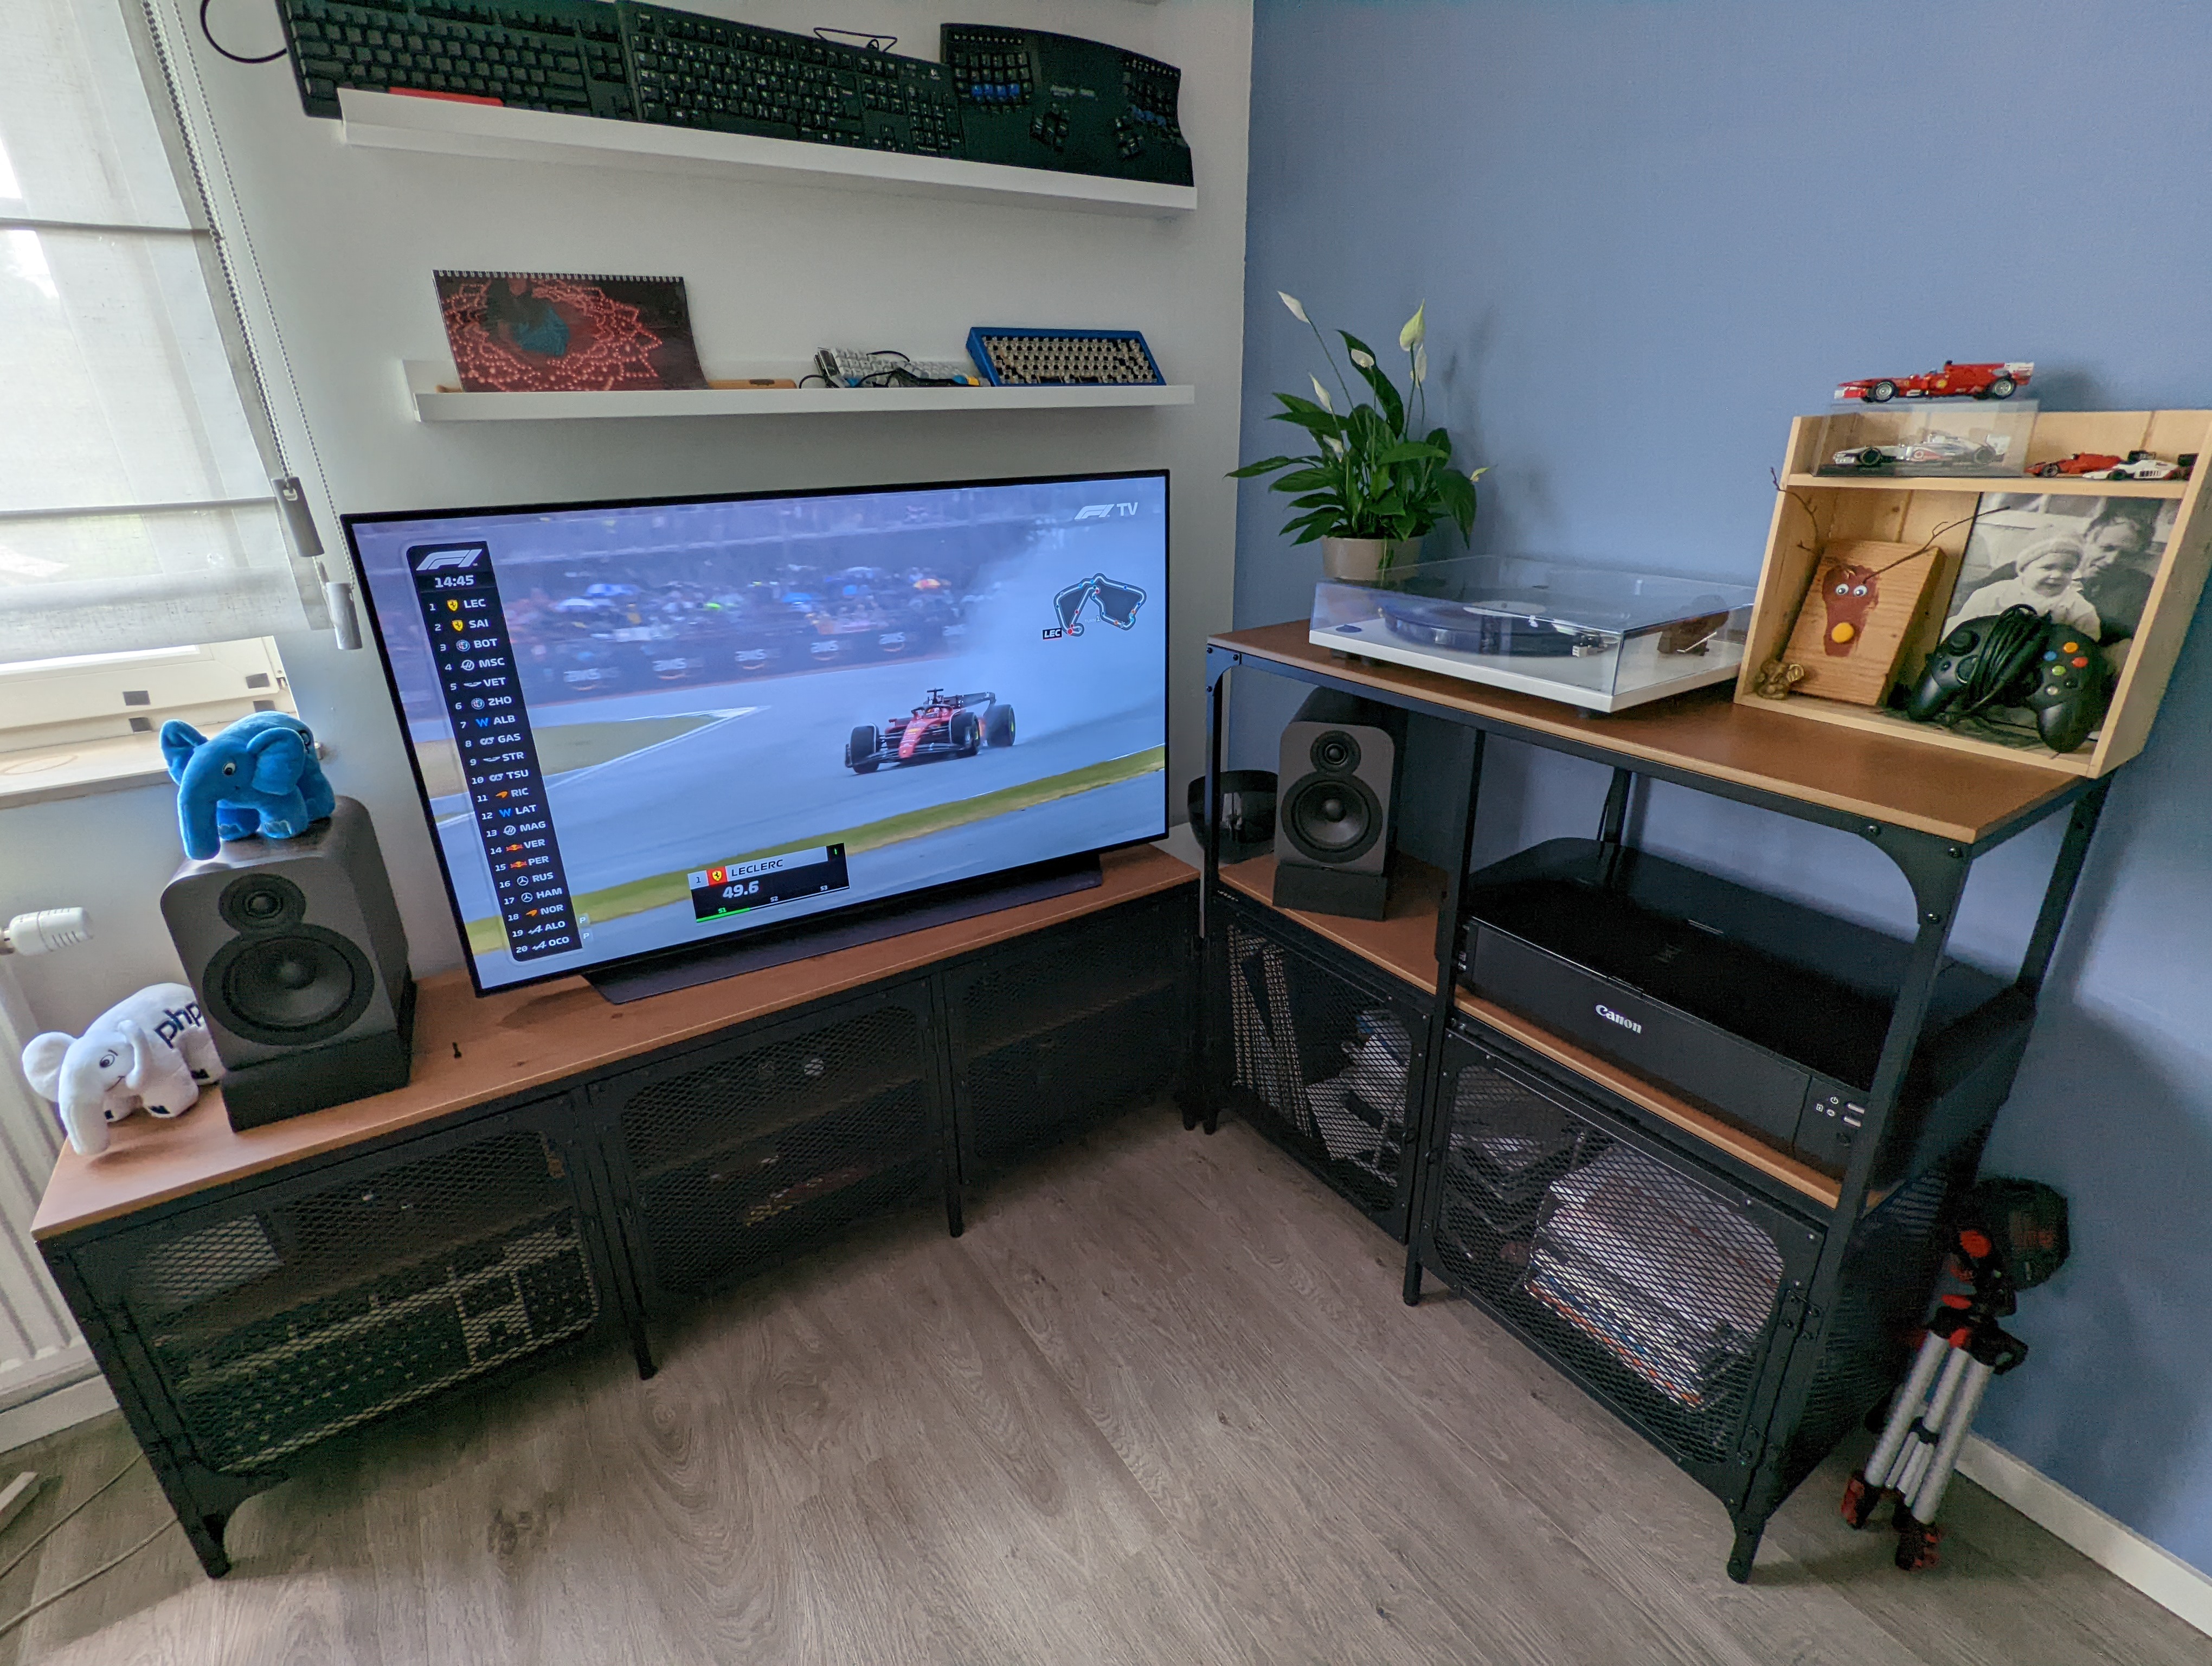
However, the doors and walls of our house are sadly less soundproof than I’d hoped. Watching TV in the evening or playing games with friends online would inevitably wake up our kid or keep my wife awake during late gaming sessions.
Blessings in disguise
Our house is part of a small newly developed neighbourhood. A street further, there’s two families that never got along and argued often over building regulations. It came to a head in early 2023 when the city had the whole neighbourhood examined for building regulation violations. We live in a semi-detached house that sits a meter and a half from the street. We have a driveway next to the house and also an integral garage, which has about 4 square meters of pavers in front of it. Apparently, that made it count as a second driveway and building regulations said we were only allowed one driveway. We had to choose which one we’d tear up… As parking space was at a premium in our street, we weren’t about to give up the two car driveway next to our house, so we got to planning.
This whole kerfuffle turned out to the biggest blessing in disguise, because our hardly used garage would become my dream office.
After going back and forth a bunch on how we’d divide the rooms again, what function we’d give the newly created room…, we decided that it would make most sense if the rooms upstairs would be dedicated bedrooms, with the smallest one being a guest bedroom and office for my wife. The renovated garage would become my new office. My interest in tinkering with electronics in the meantime had waned and another fantasy suddenly became possible: a home cinema. My wife and I love watching movies and television. Up until now, we’d always done that in the living room, which has a shitty surround-in-a-box 5.1 speaker set and bad light control. I had always fantasised about having a proper setup: a bigger TV, better light control, a reclining couch, Dolby Atmos sound… But no room in our house would allow such a thing. Until now.
What followed was weeks of planning, inquiring, getting quotes, pouring over Dolby Atmos installation specifications, drawing out the room in Sketchup, planning speaker placement, weighing TV vs beamer setups…
Construction and renovation time
To stay within building regulations, we had to cover part of the driveway with either a carport or an actual garage. We also needed storage space for the stuff that was stored in the garage, as our house does not have an attic or basement. We ended up having something custom-built, which in my opinion, looks fantastic. This work was completed in December 2023, so the renovation of the garage could start in January 2024.
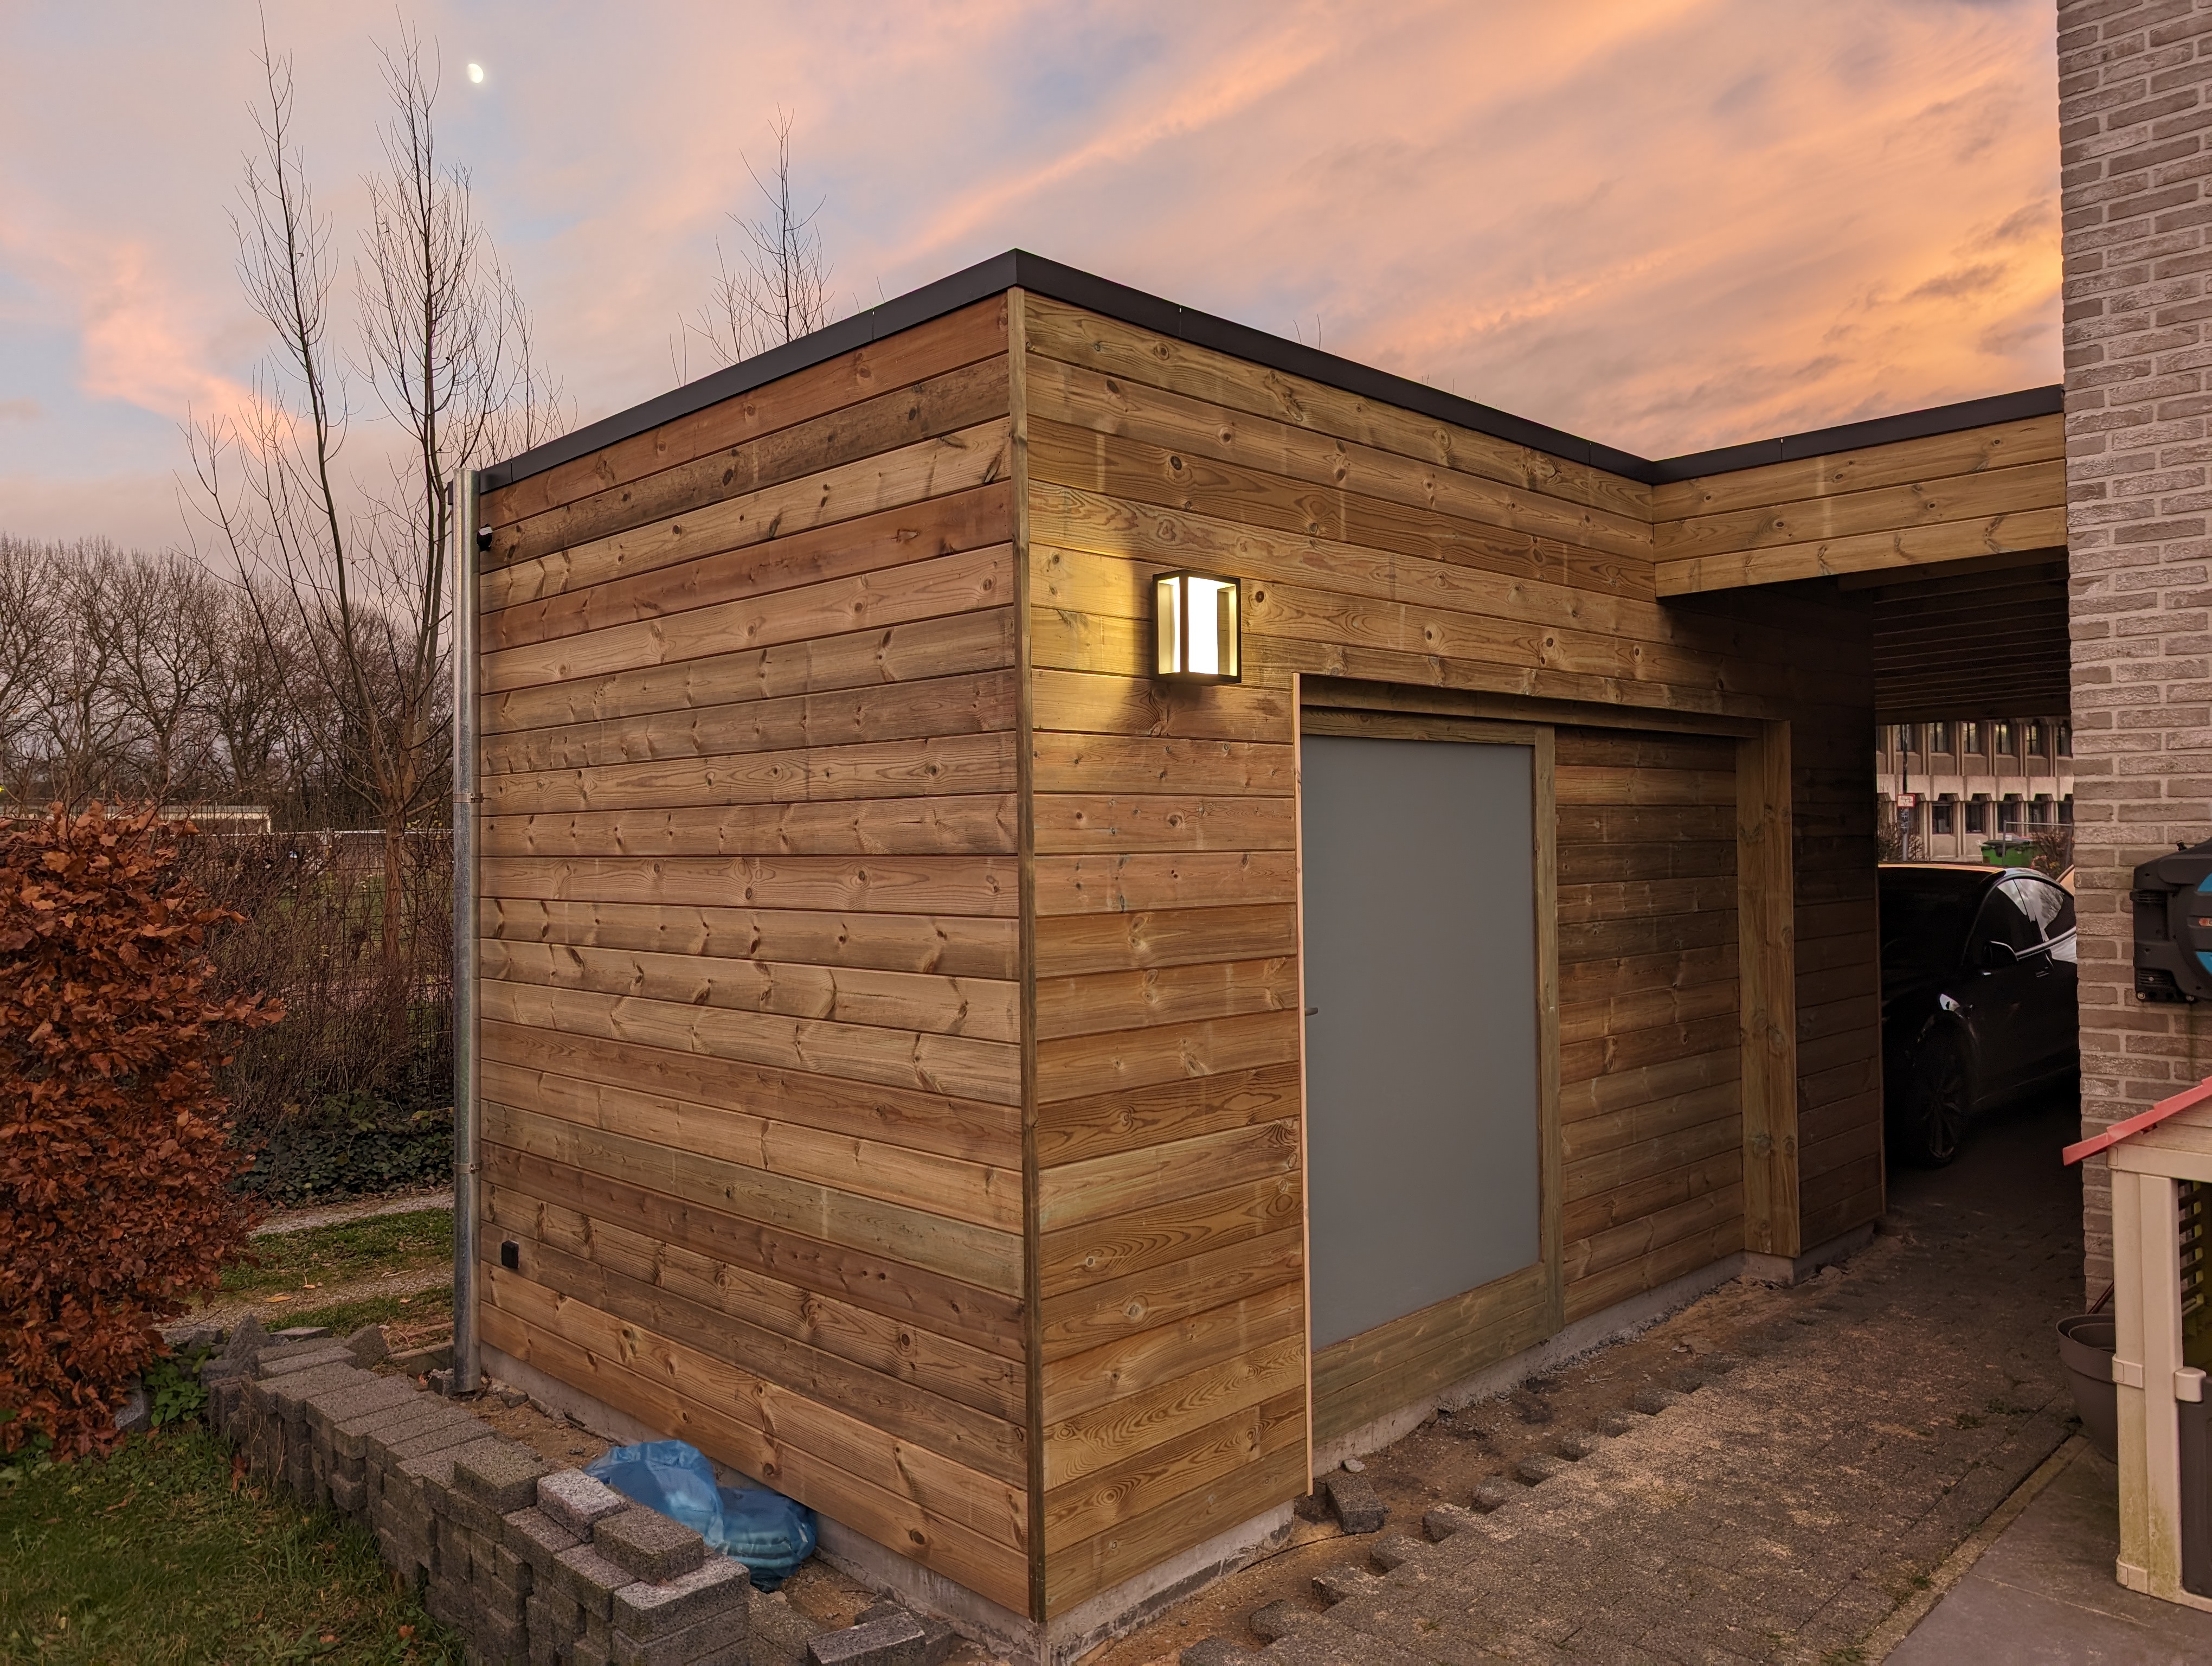
To keep the cost of the garage renovation down as much as possible, I decided I’d try and do as much as possible myself, with the help of my father and brother-in-law, who’s good with electricity stuff.
Here’s a last look at our garage before work started.
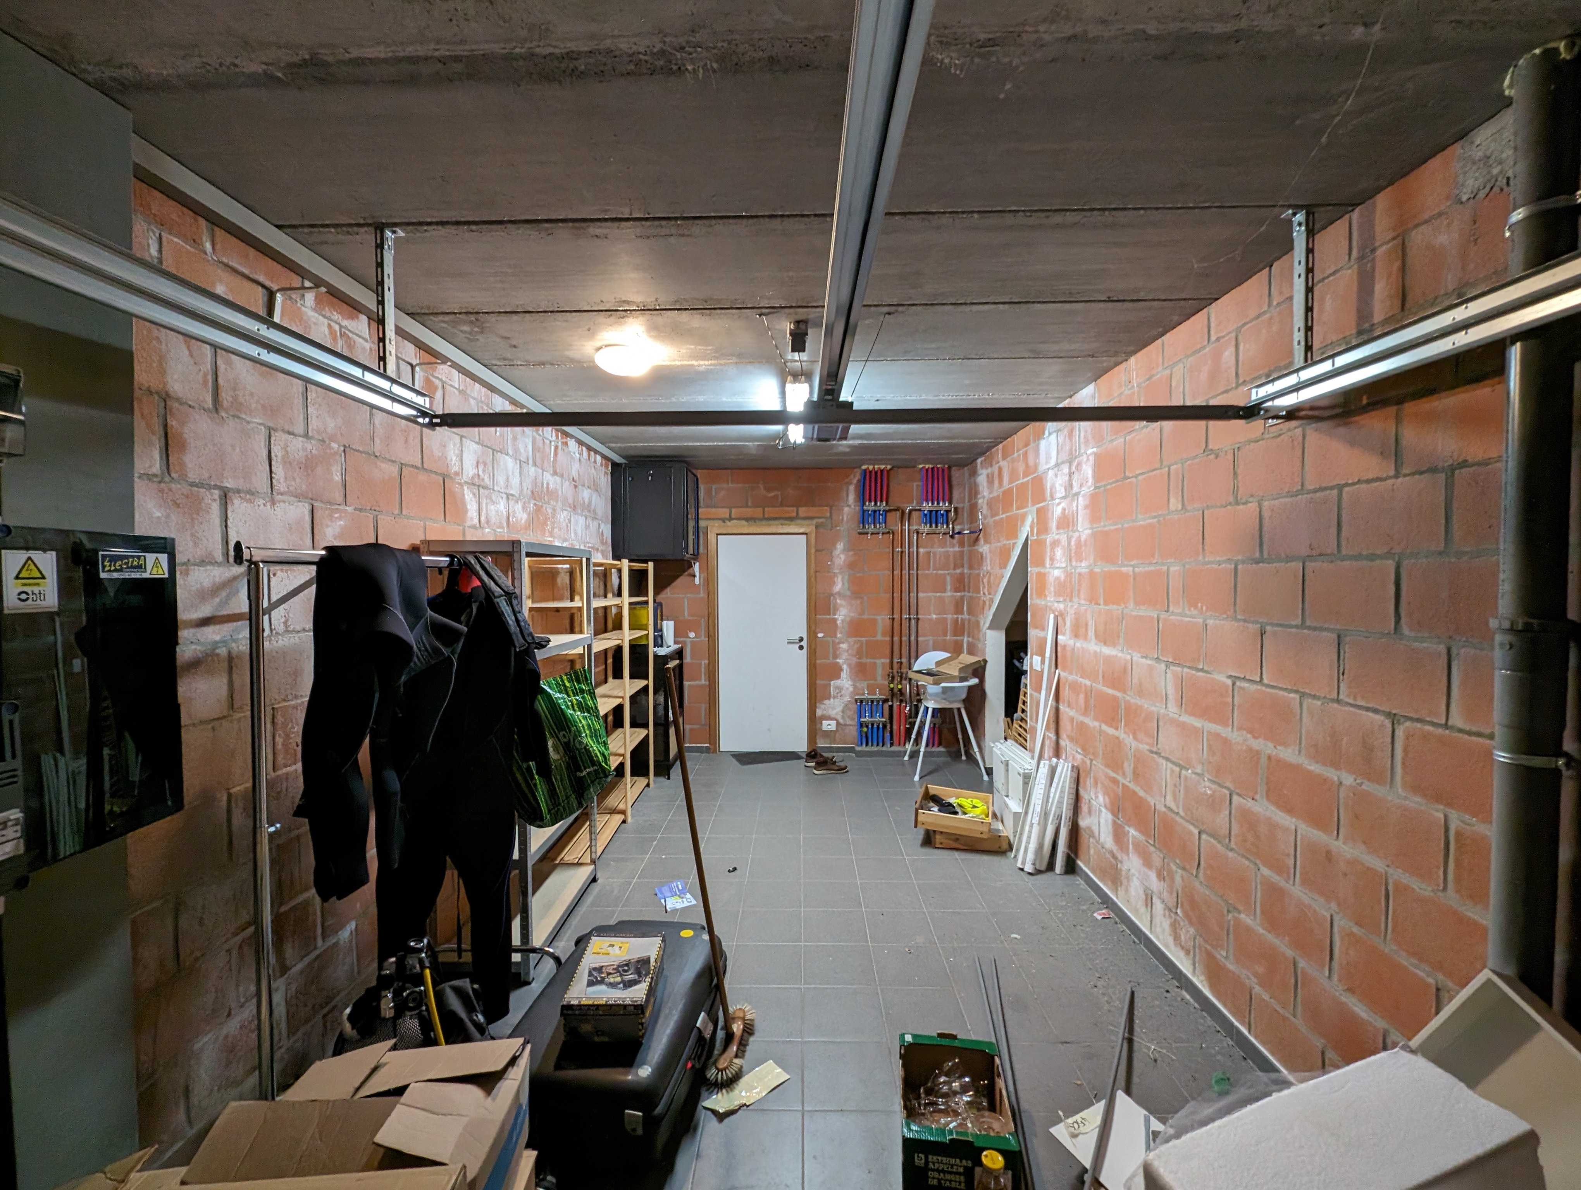
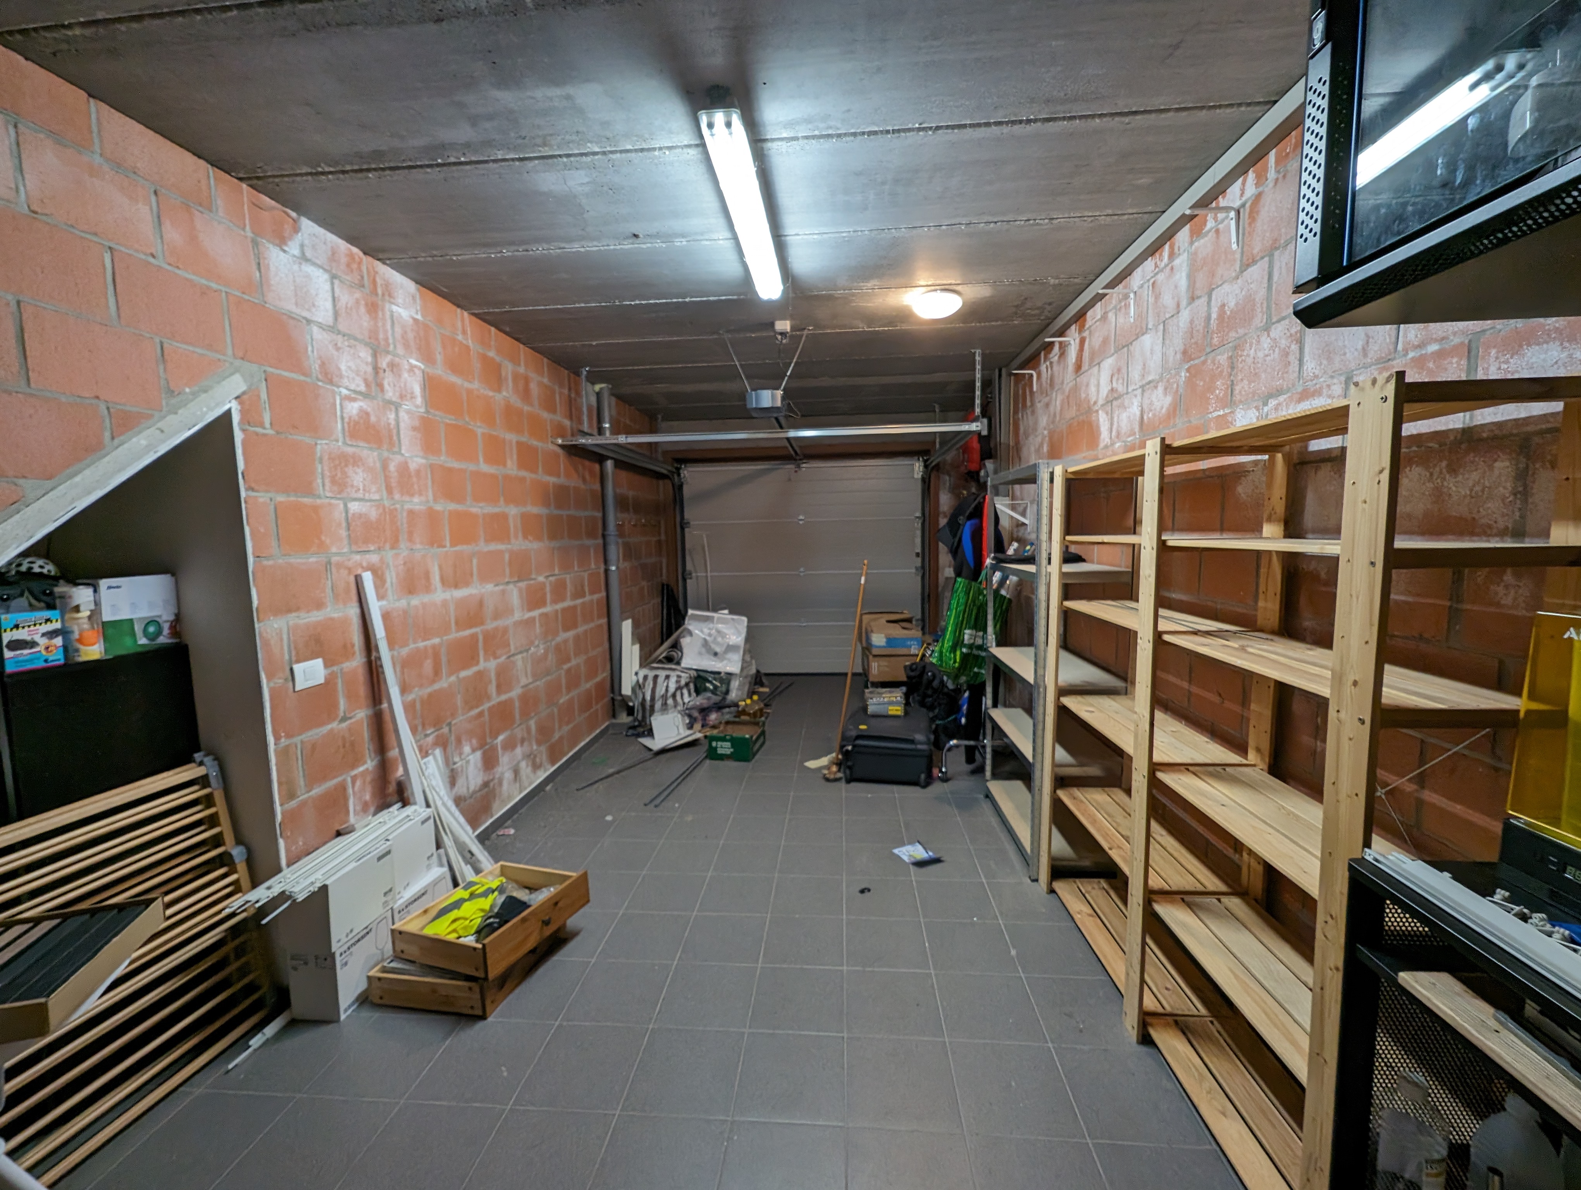
We hired a contractor to knock out the garage door and replace it with a large window with built-in blind to keep the sun out. This window is directly south facing; even in winters, it gets pretty hot inside here if I don’t close that blind.
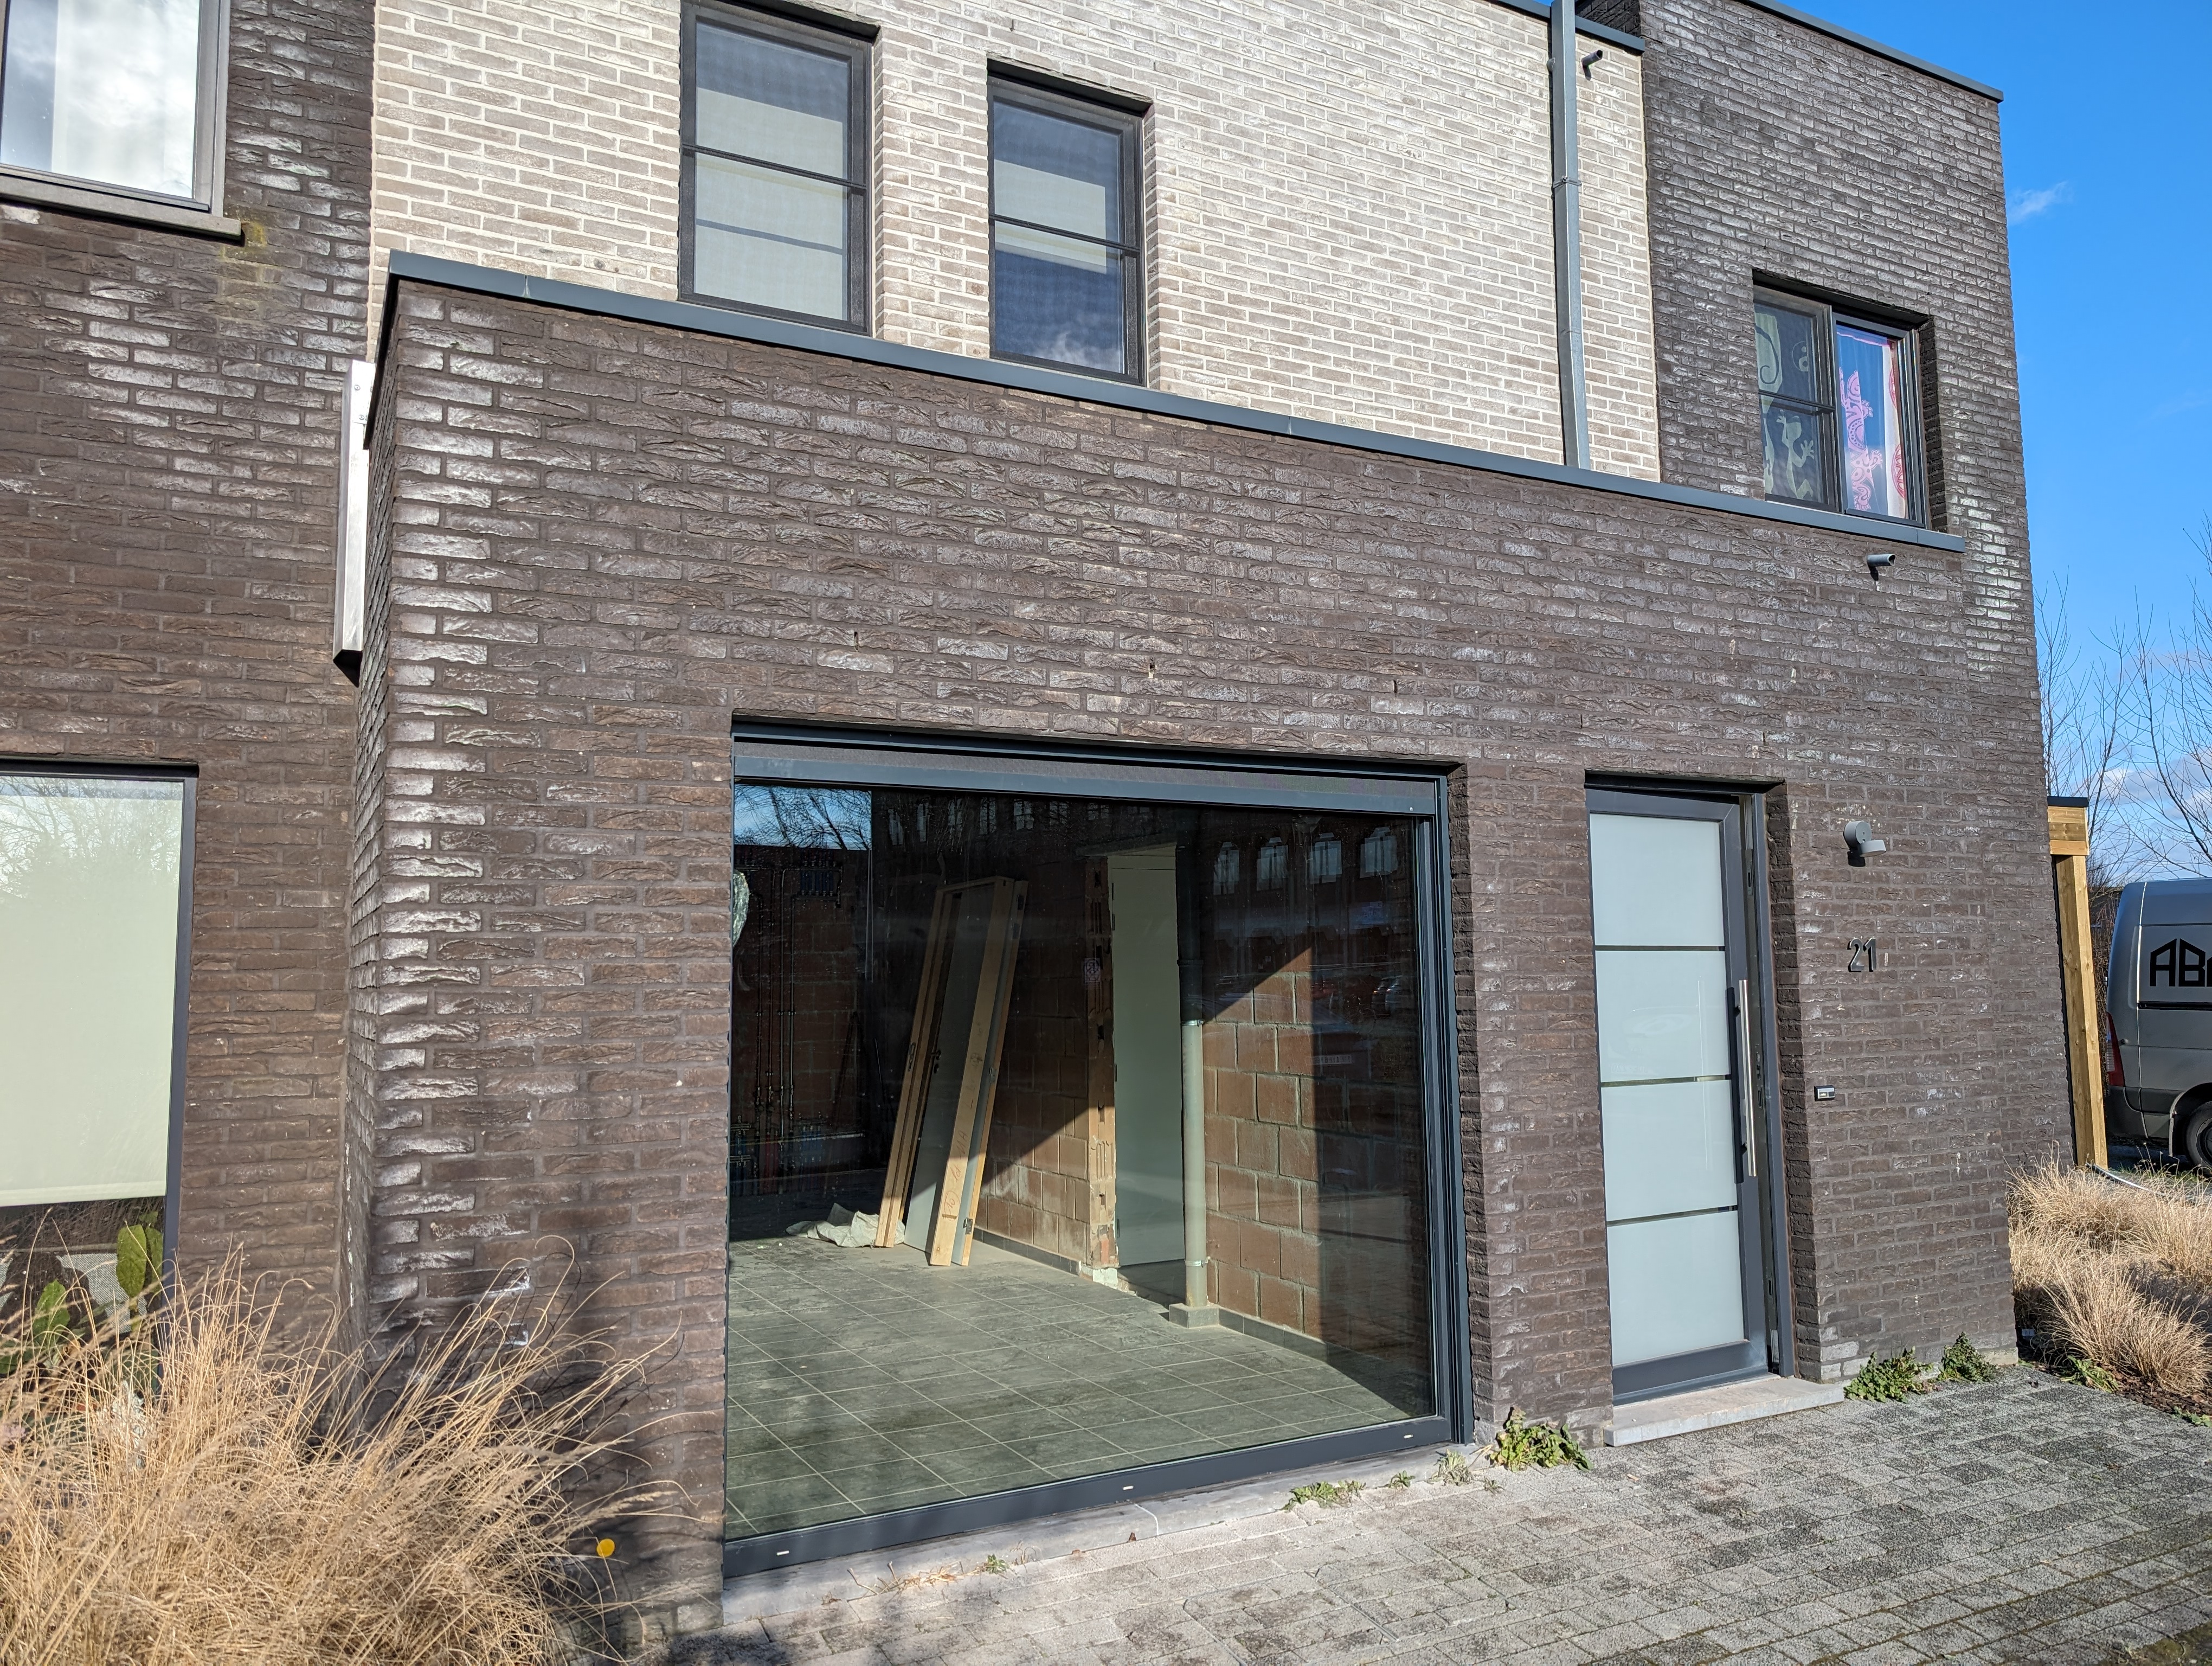
The contractors would come back later to plaster the walls and install a drop ceiling. The latter I considered doing myself, but it would have taken me ages and I could not have done as clean of a job as they did.
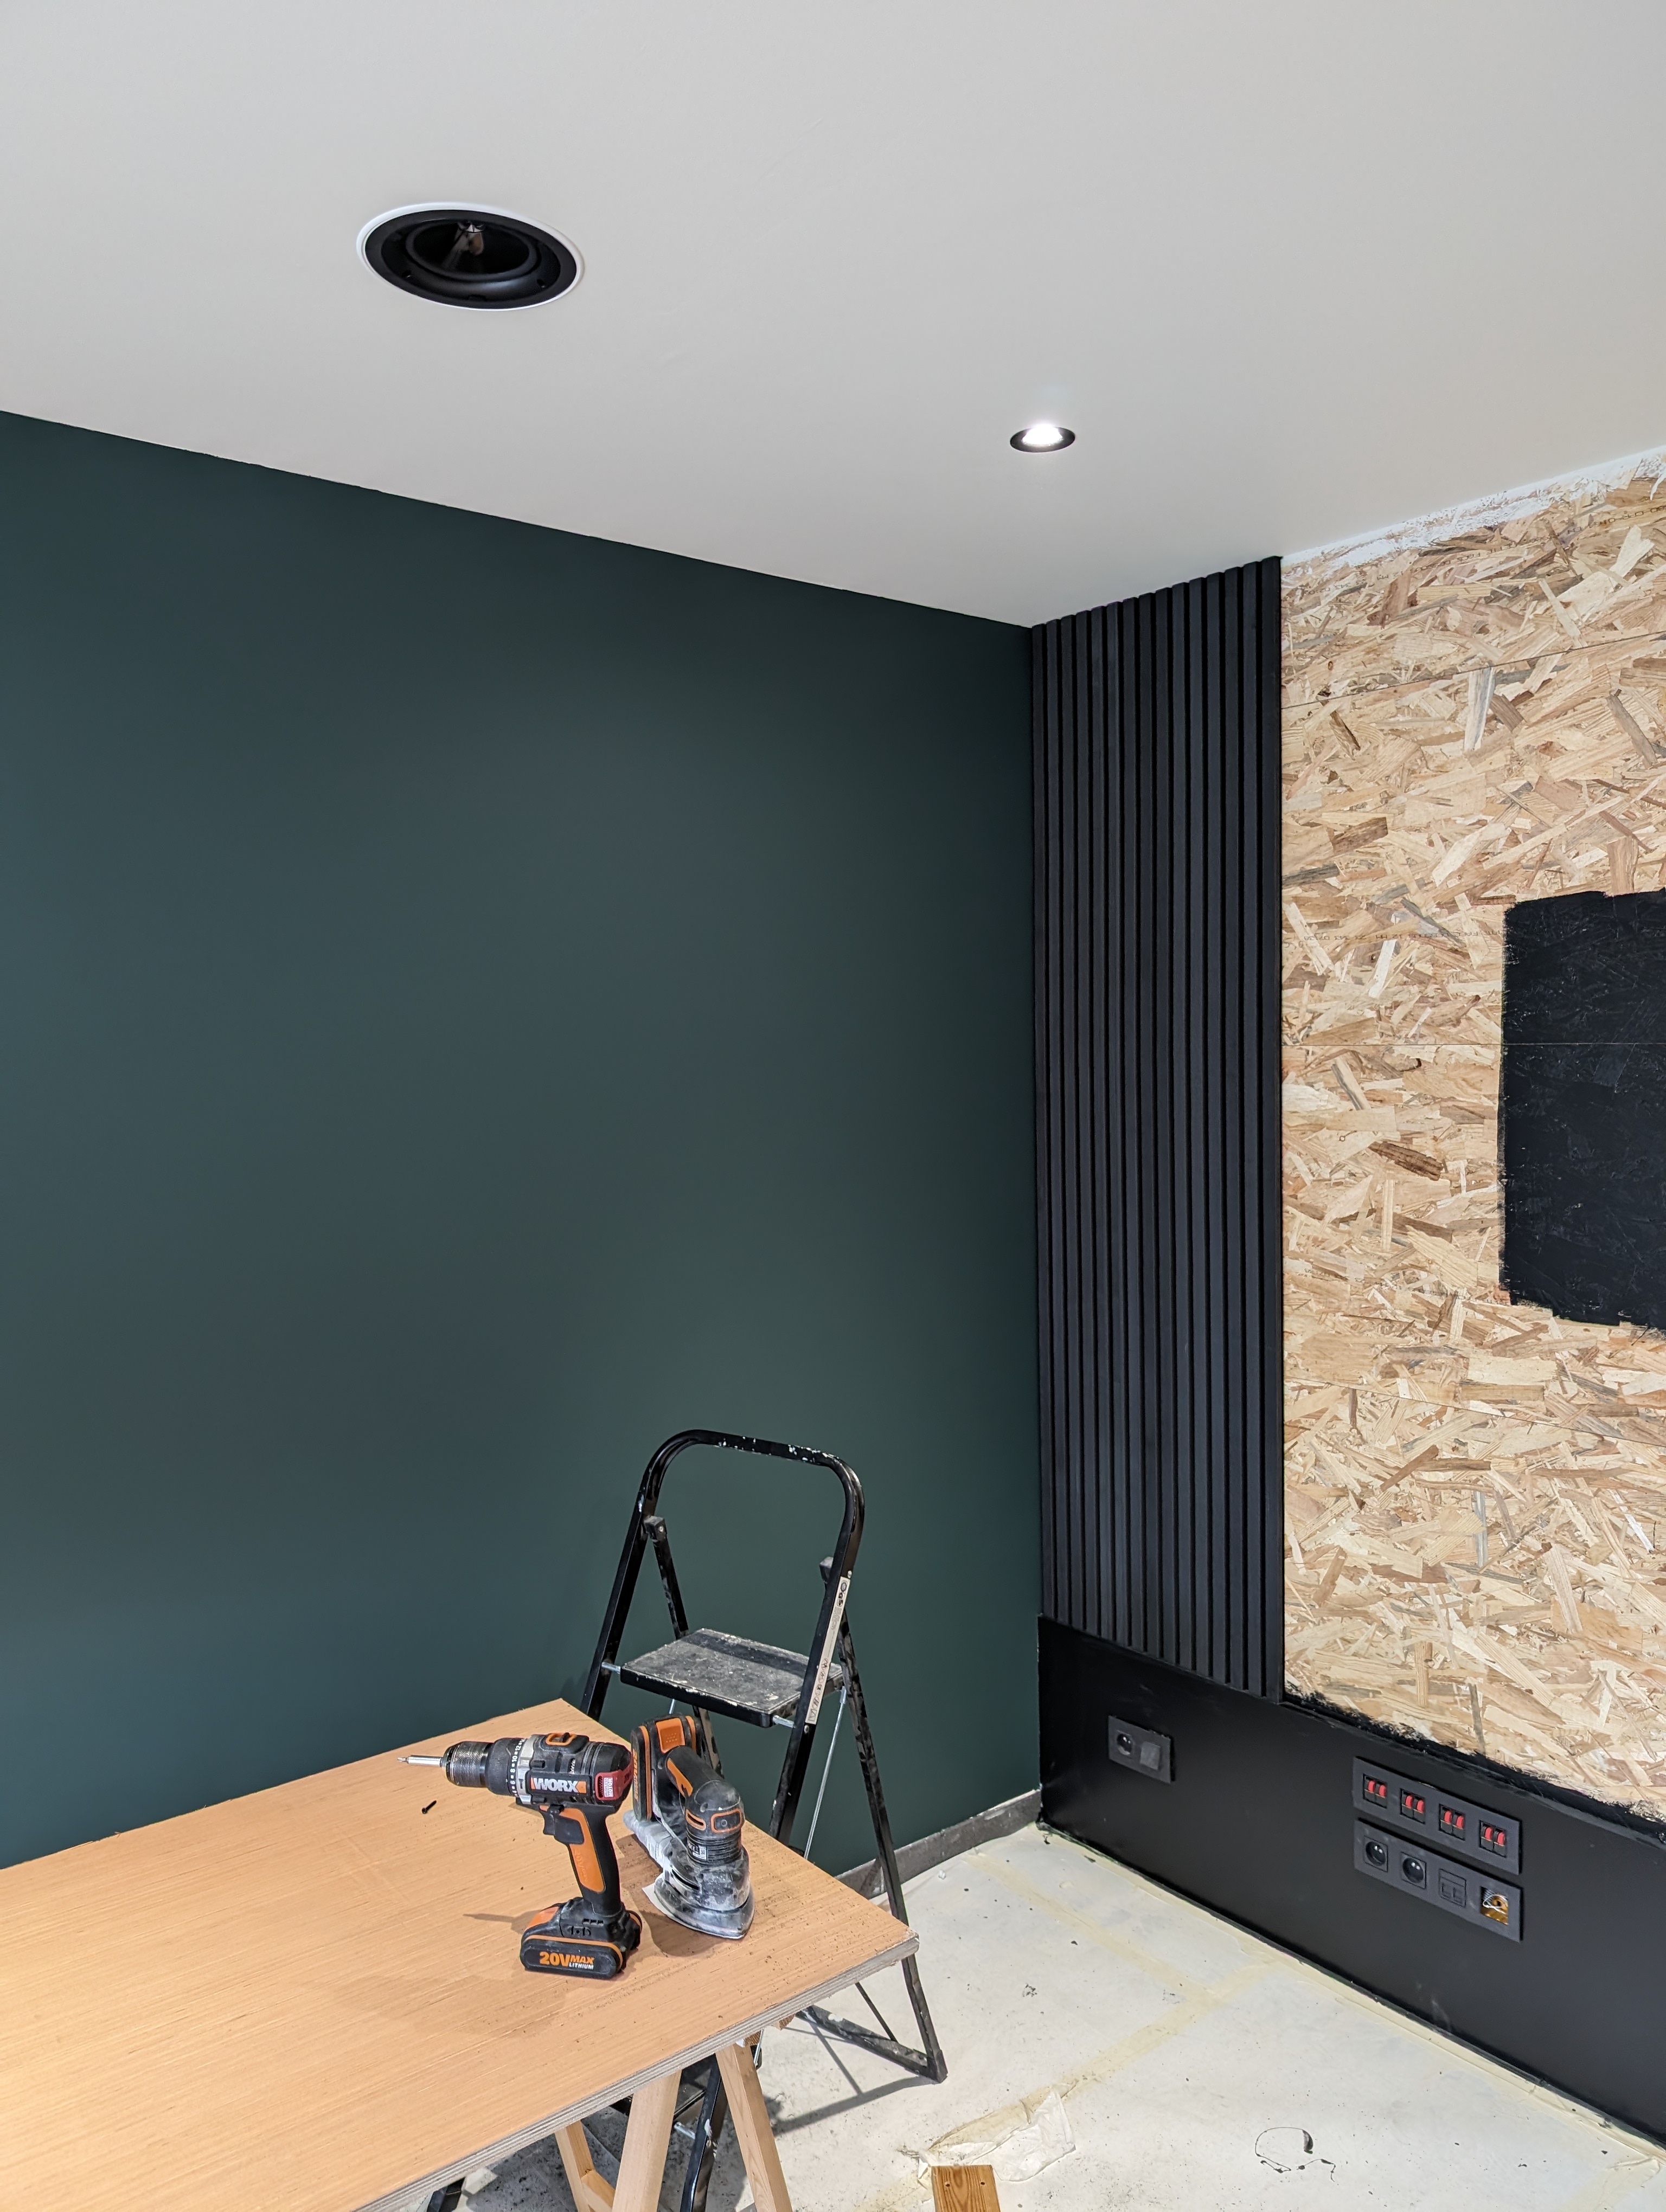
I wanted Dolby Atmos surround sound in the home cinema and settled on a 5.1.4 layout with the option to expand to 7.1.4 in the future. I would be removing the server rack as well and splitting those parts out over the garage, which meant a bunch of audio, Ethernet and electricity cable had to be pulled. We’d be keeping the original garage tiles to save money and I knew there’d be a drop ceiling anyway, so I ran the cables along the old ceiling. I bought ceiling speakers that required backboxes of a specific volume. Building those was also a fun way to work on my carpentry skills.
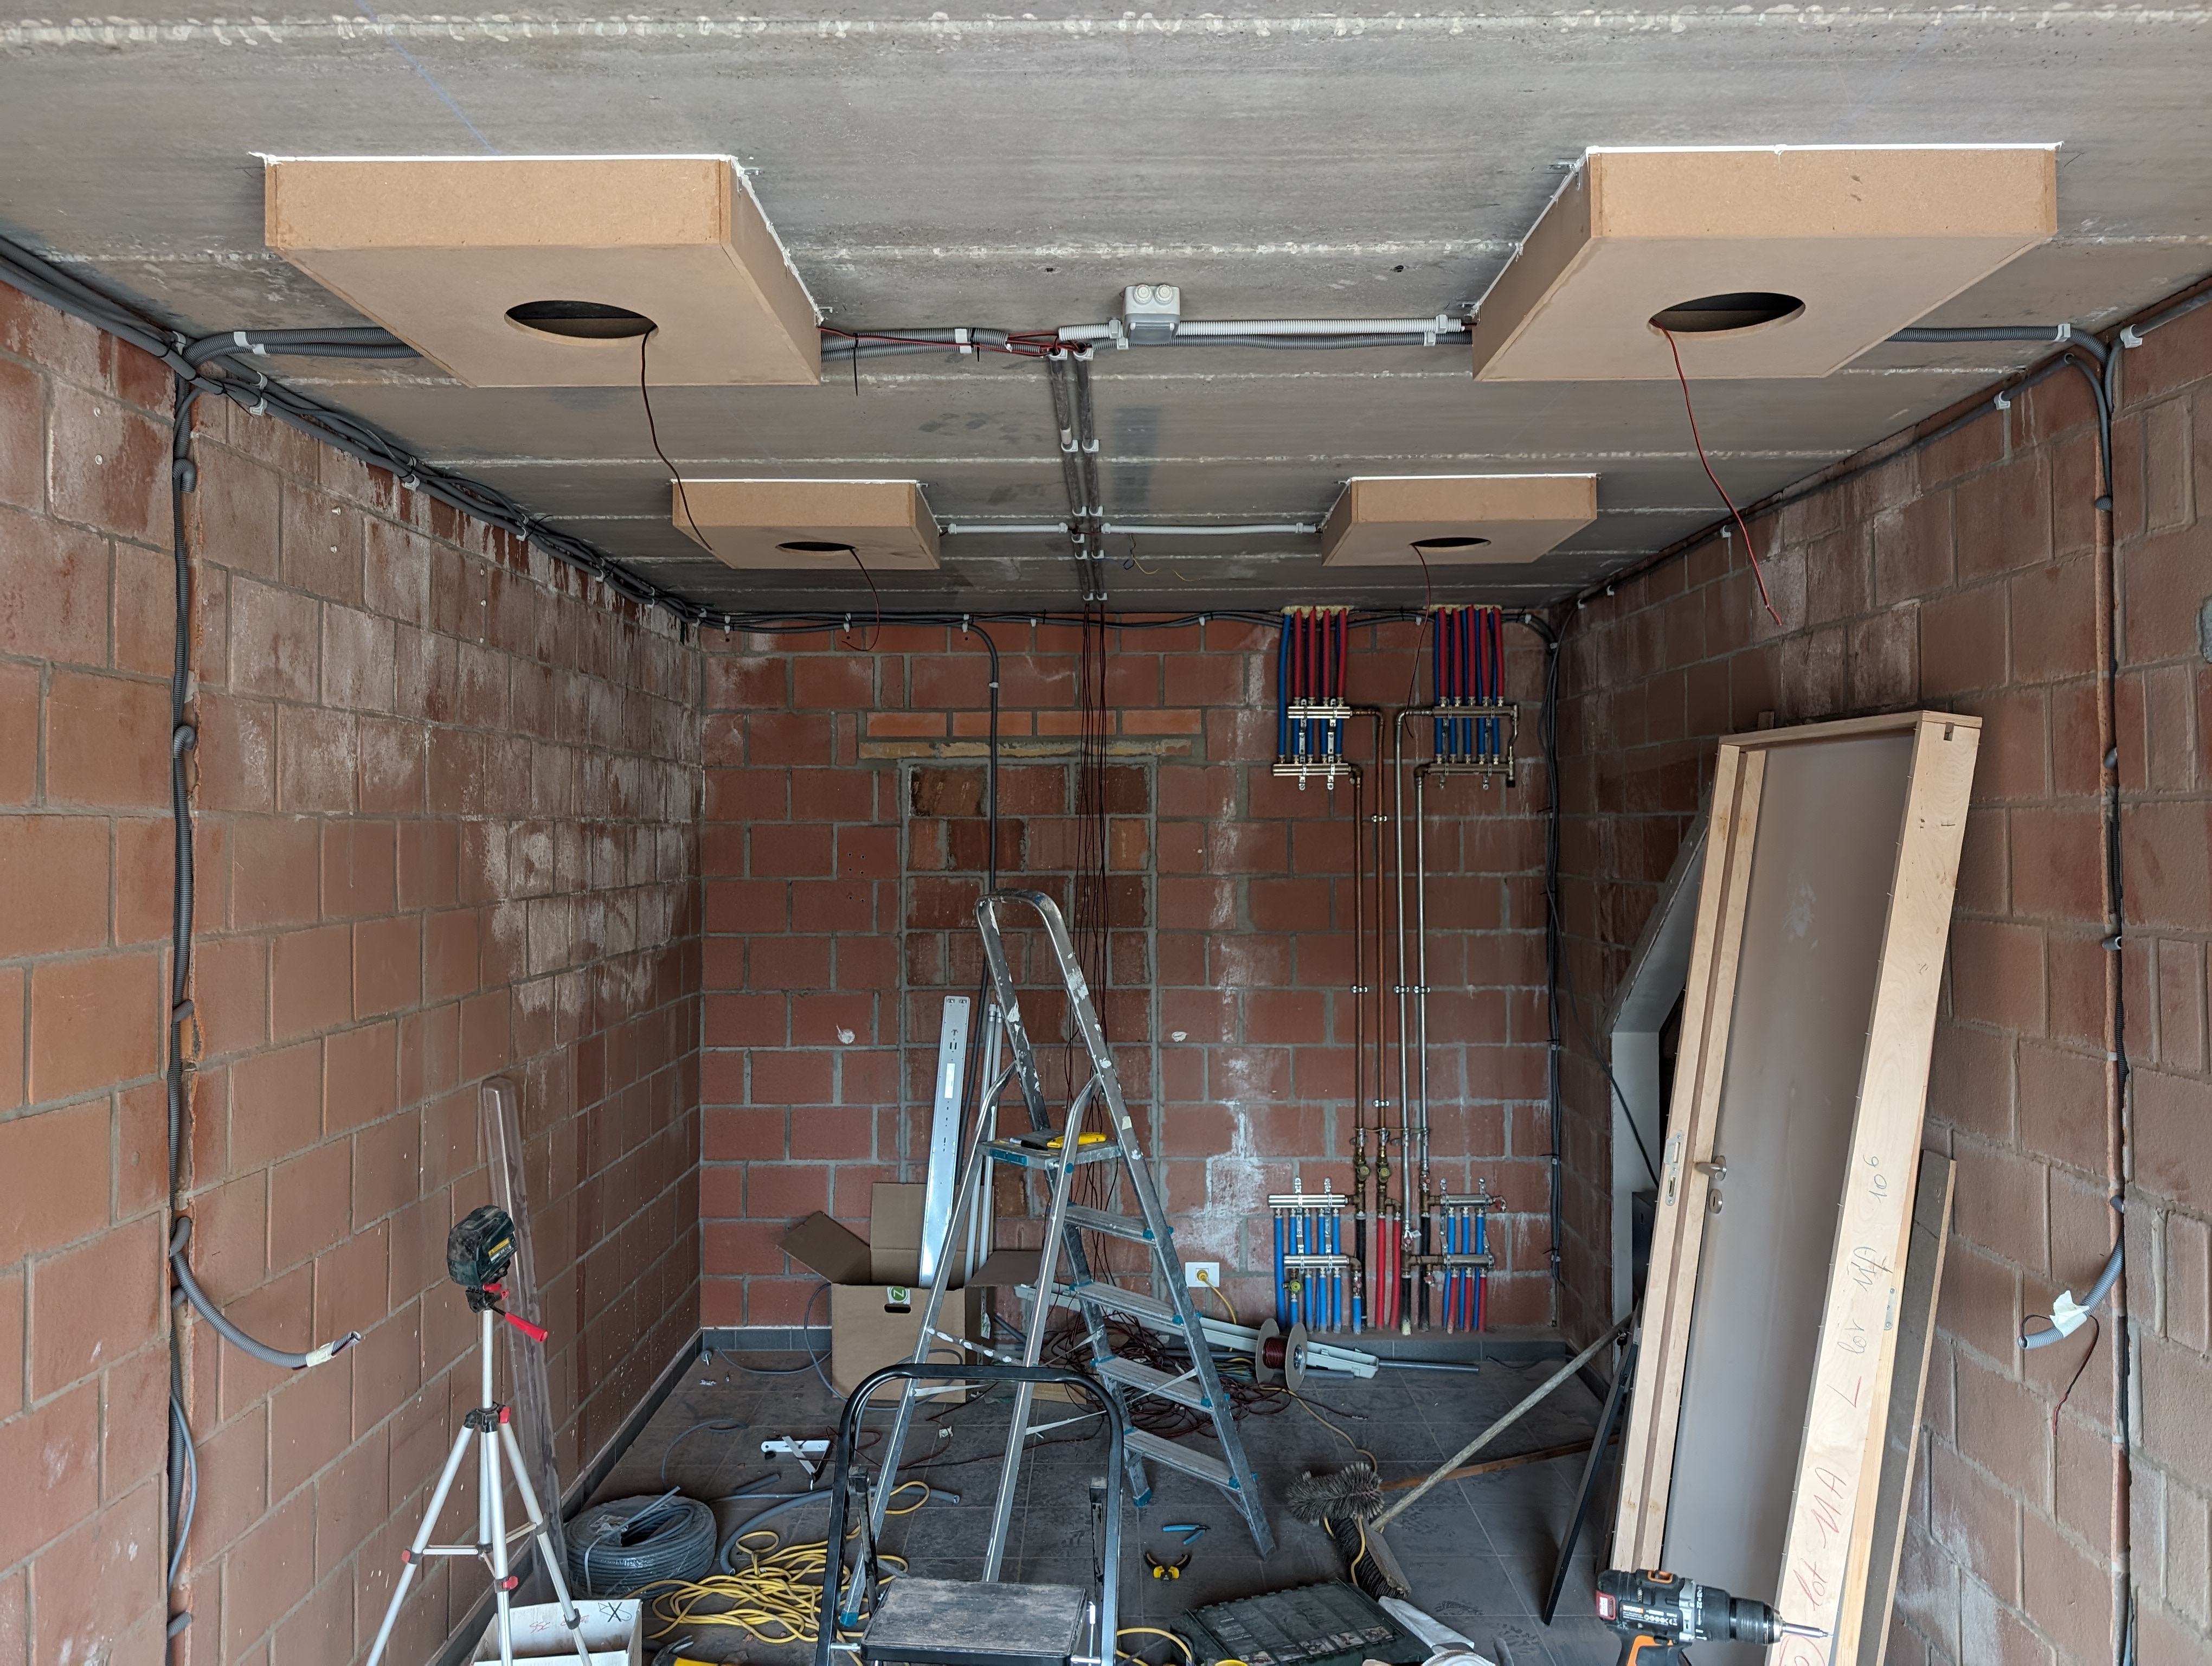
Next up was hiding the water manifold and providing a place to mount the TV. I considered getting a beamer for a while, but it would be hanging right above my head and I was worried about noise from the fans.
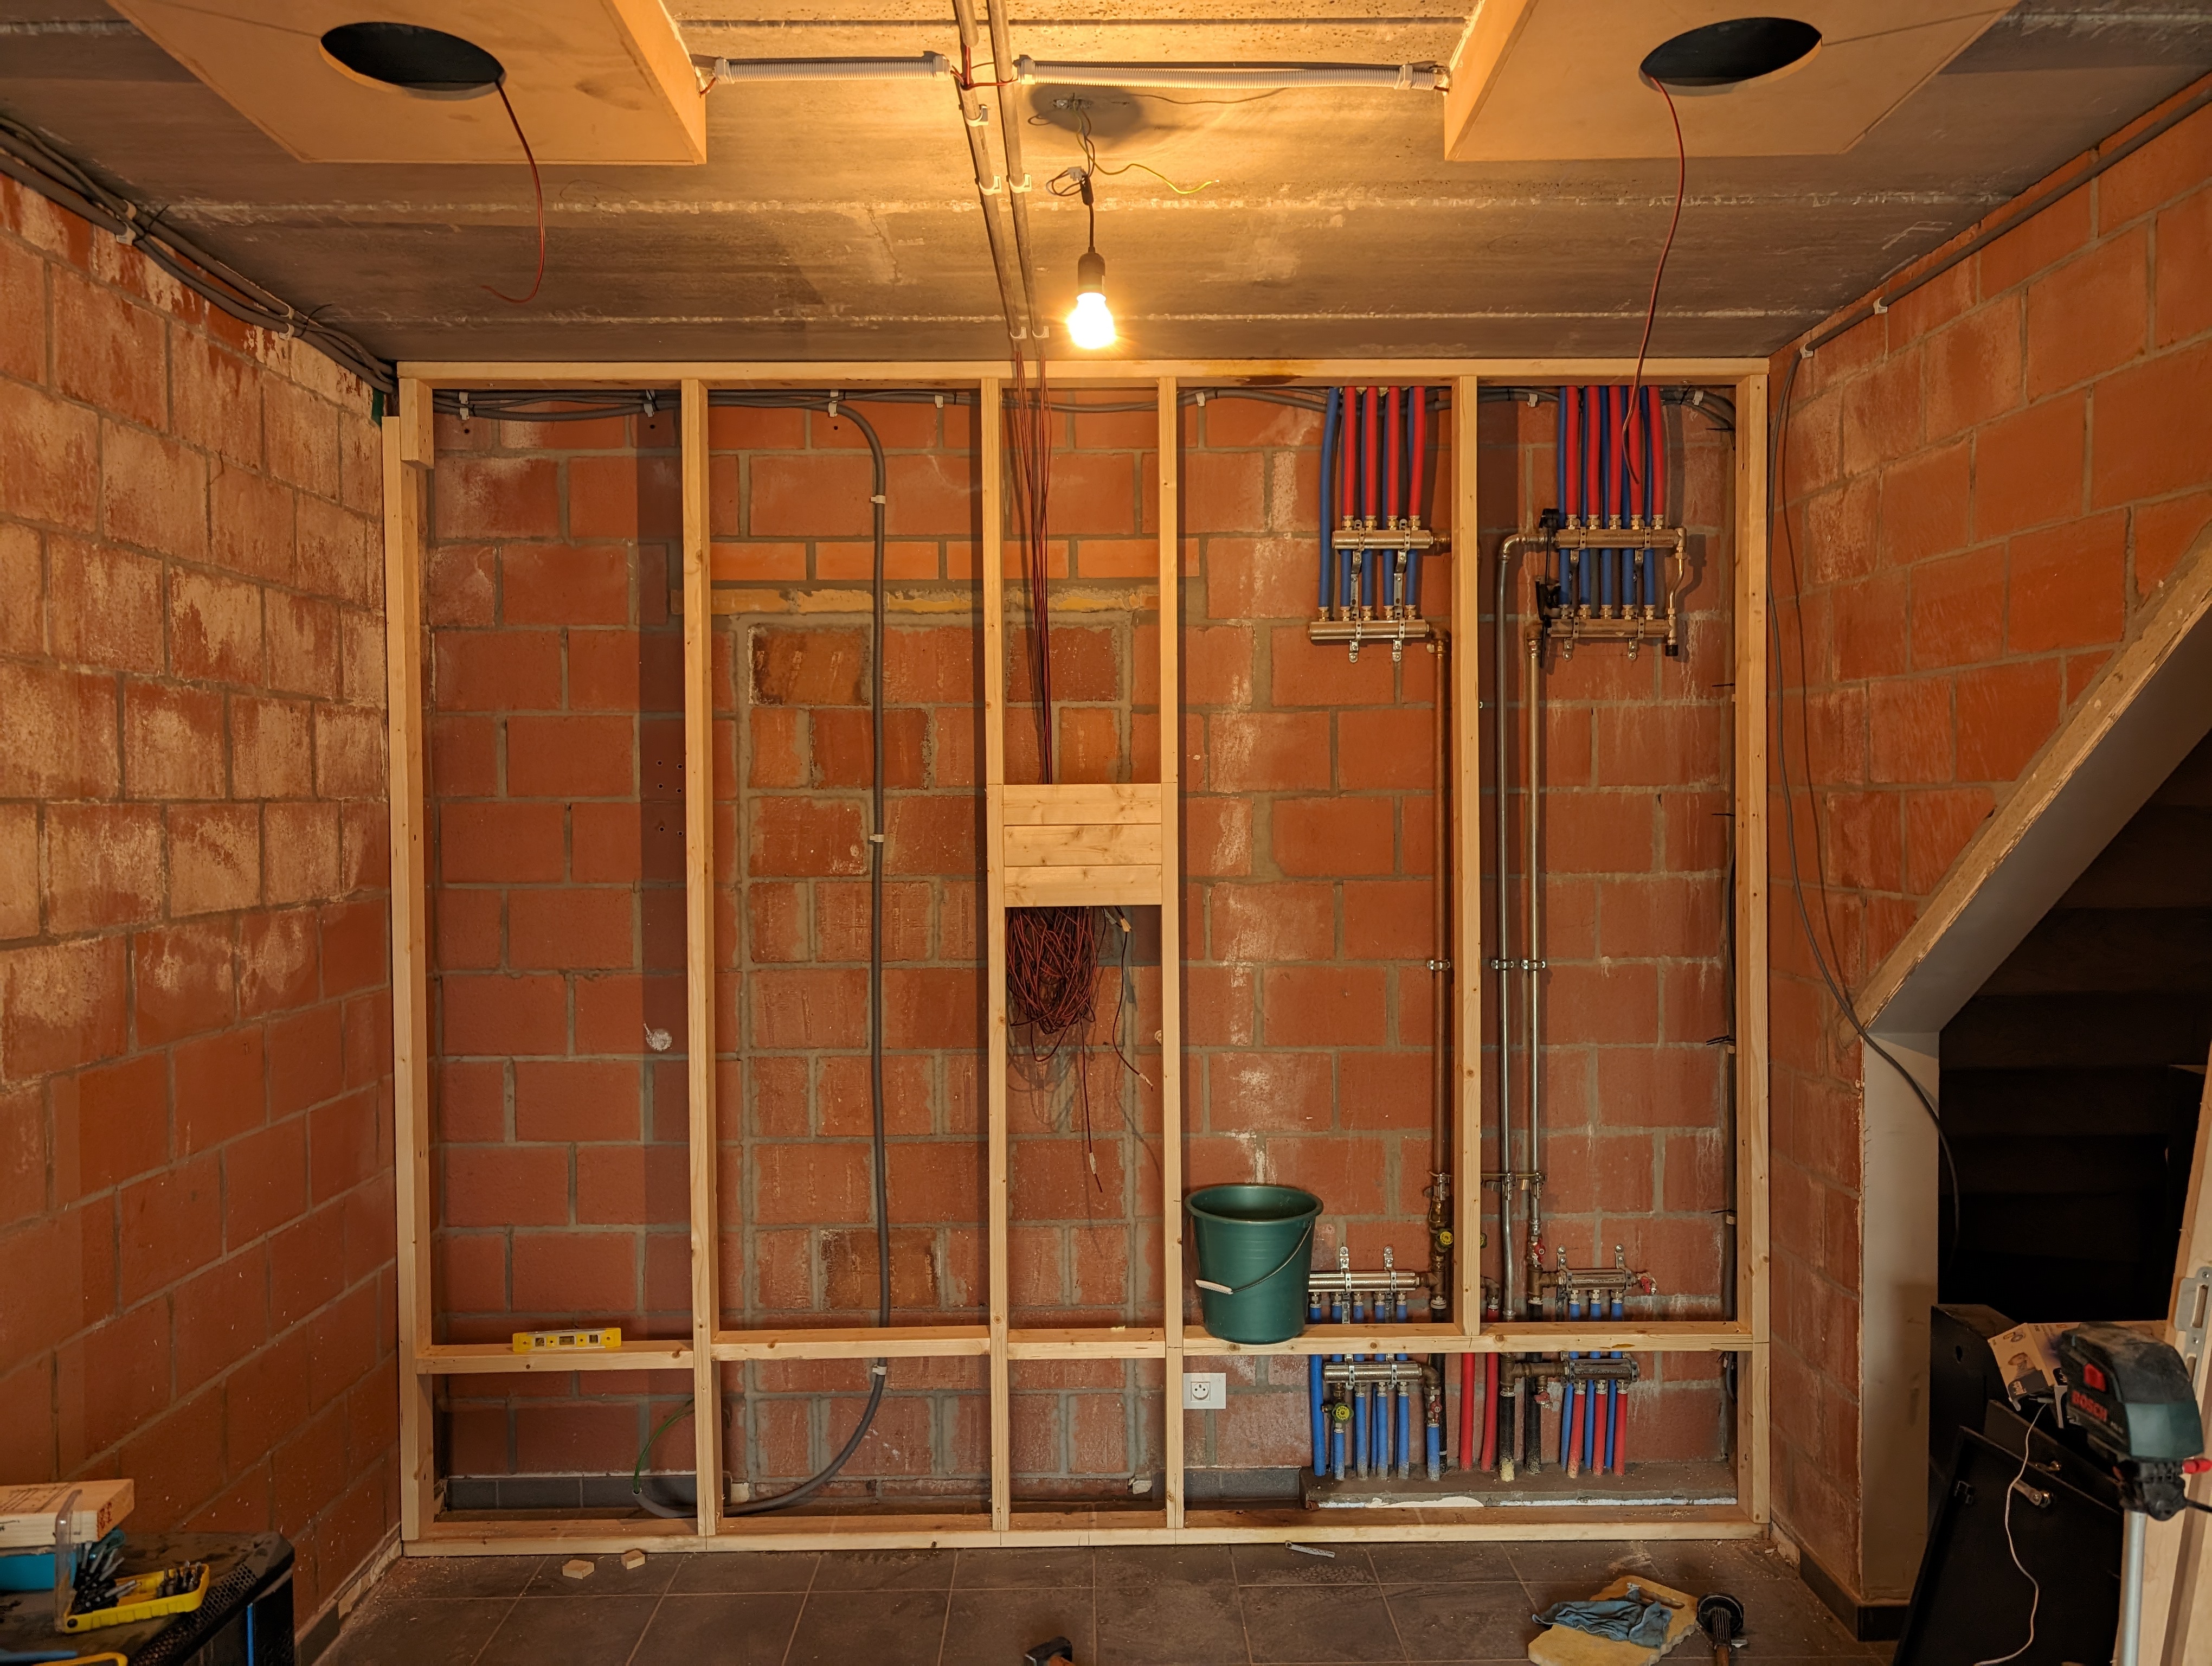
You can see a dark spot on the top wooden beam. When I drilled through it into the concrete to anchor it, water suddenly started pouring out. I freaked out I had just punctured a water main, even though I was a good 30 centimeters away from the manifold. A panicked call to my dad and then a plumber ensured me it wasn’t a leak. Turns out these concrete ceilings are hollow inside and can sometimes trap water while the house is still being constructed.
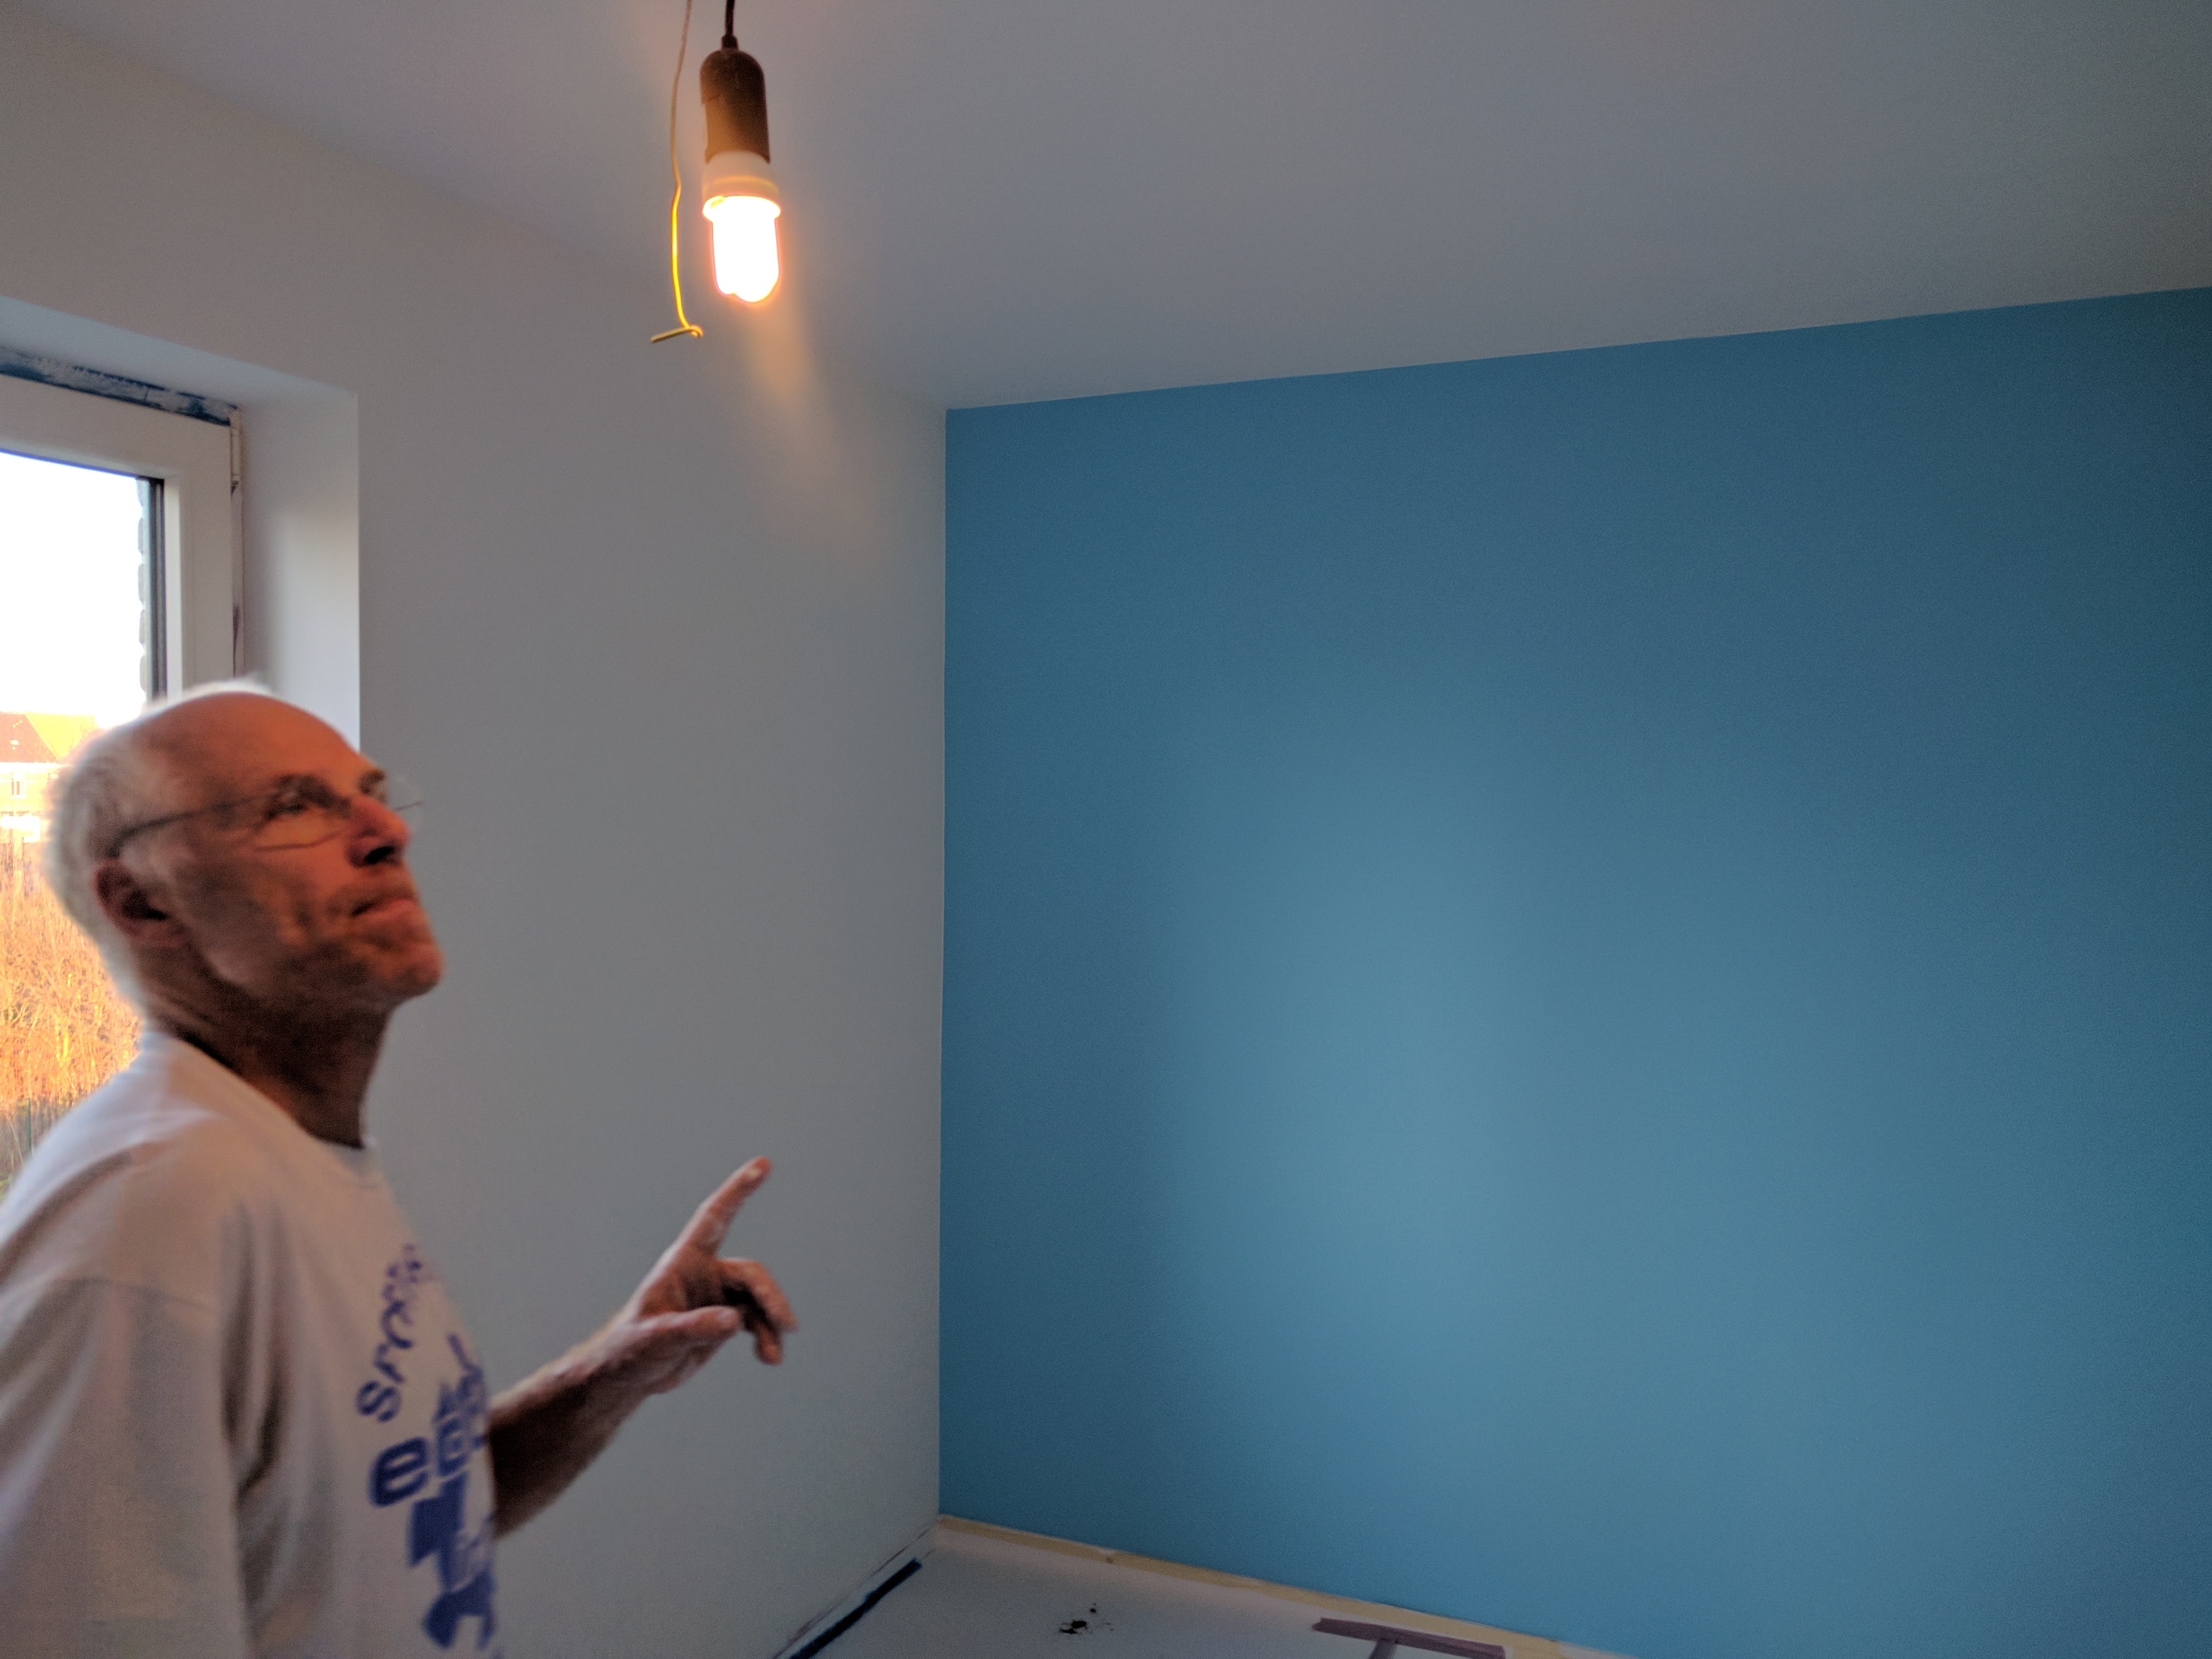
After this work was done, the contractors came back to install drop ceiling and plaster the walls. We got paint advice from a local shop and me and my dad painted everything. I hung those fancy wooden slats you see everywhere nowadays with felt backing for acoustics.
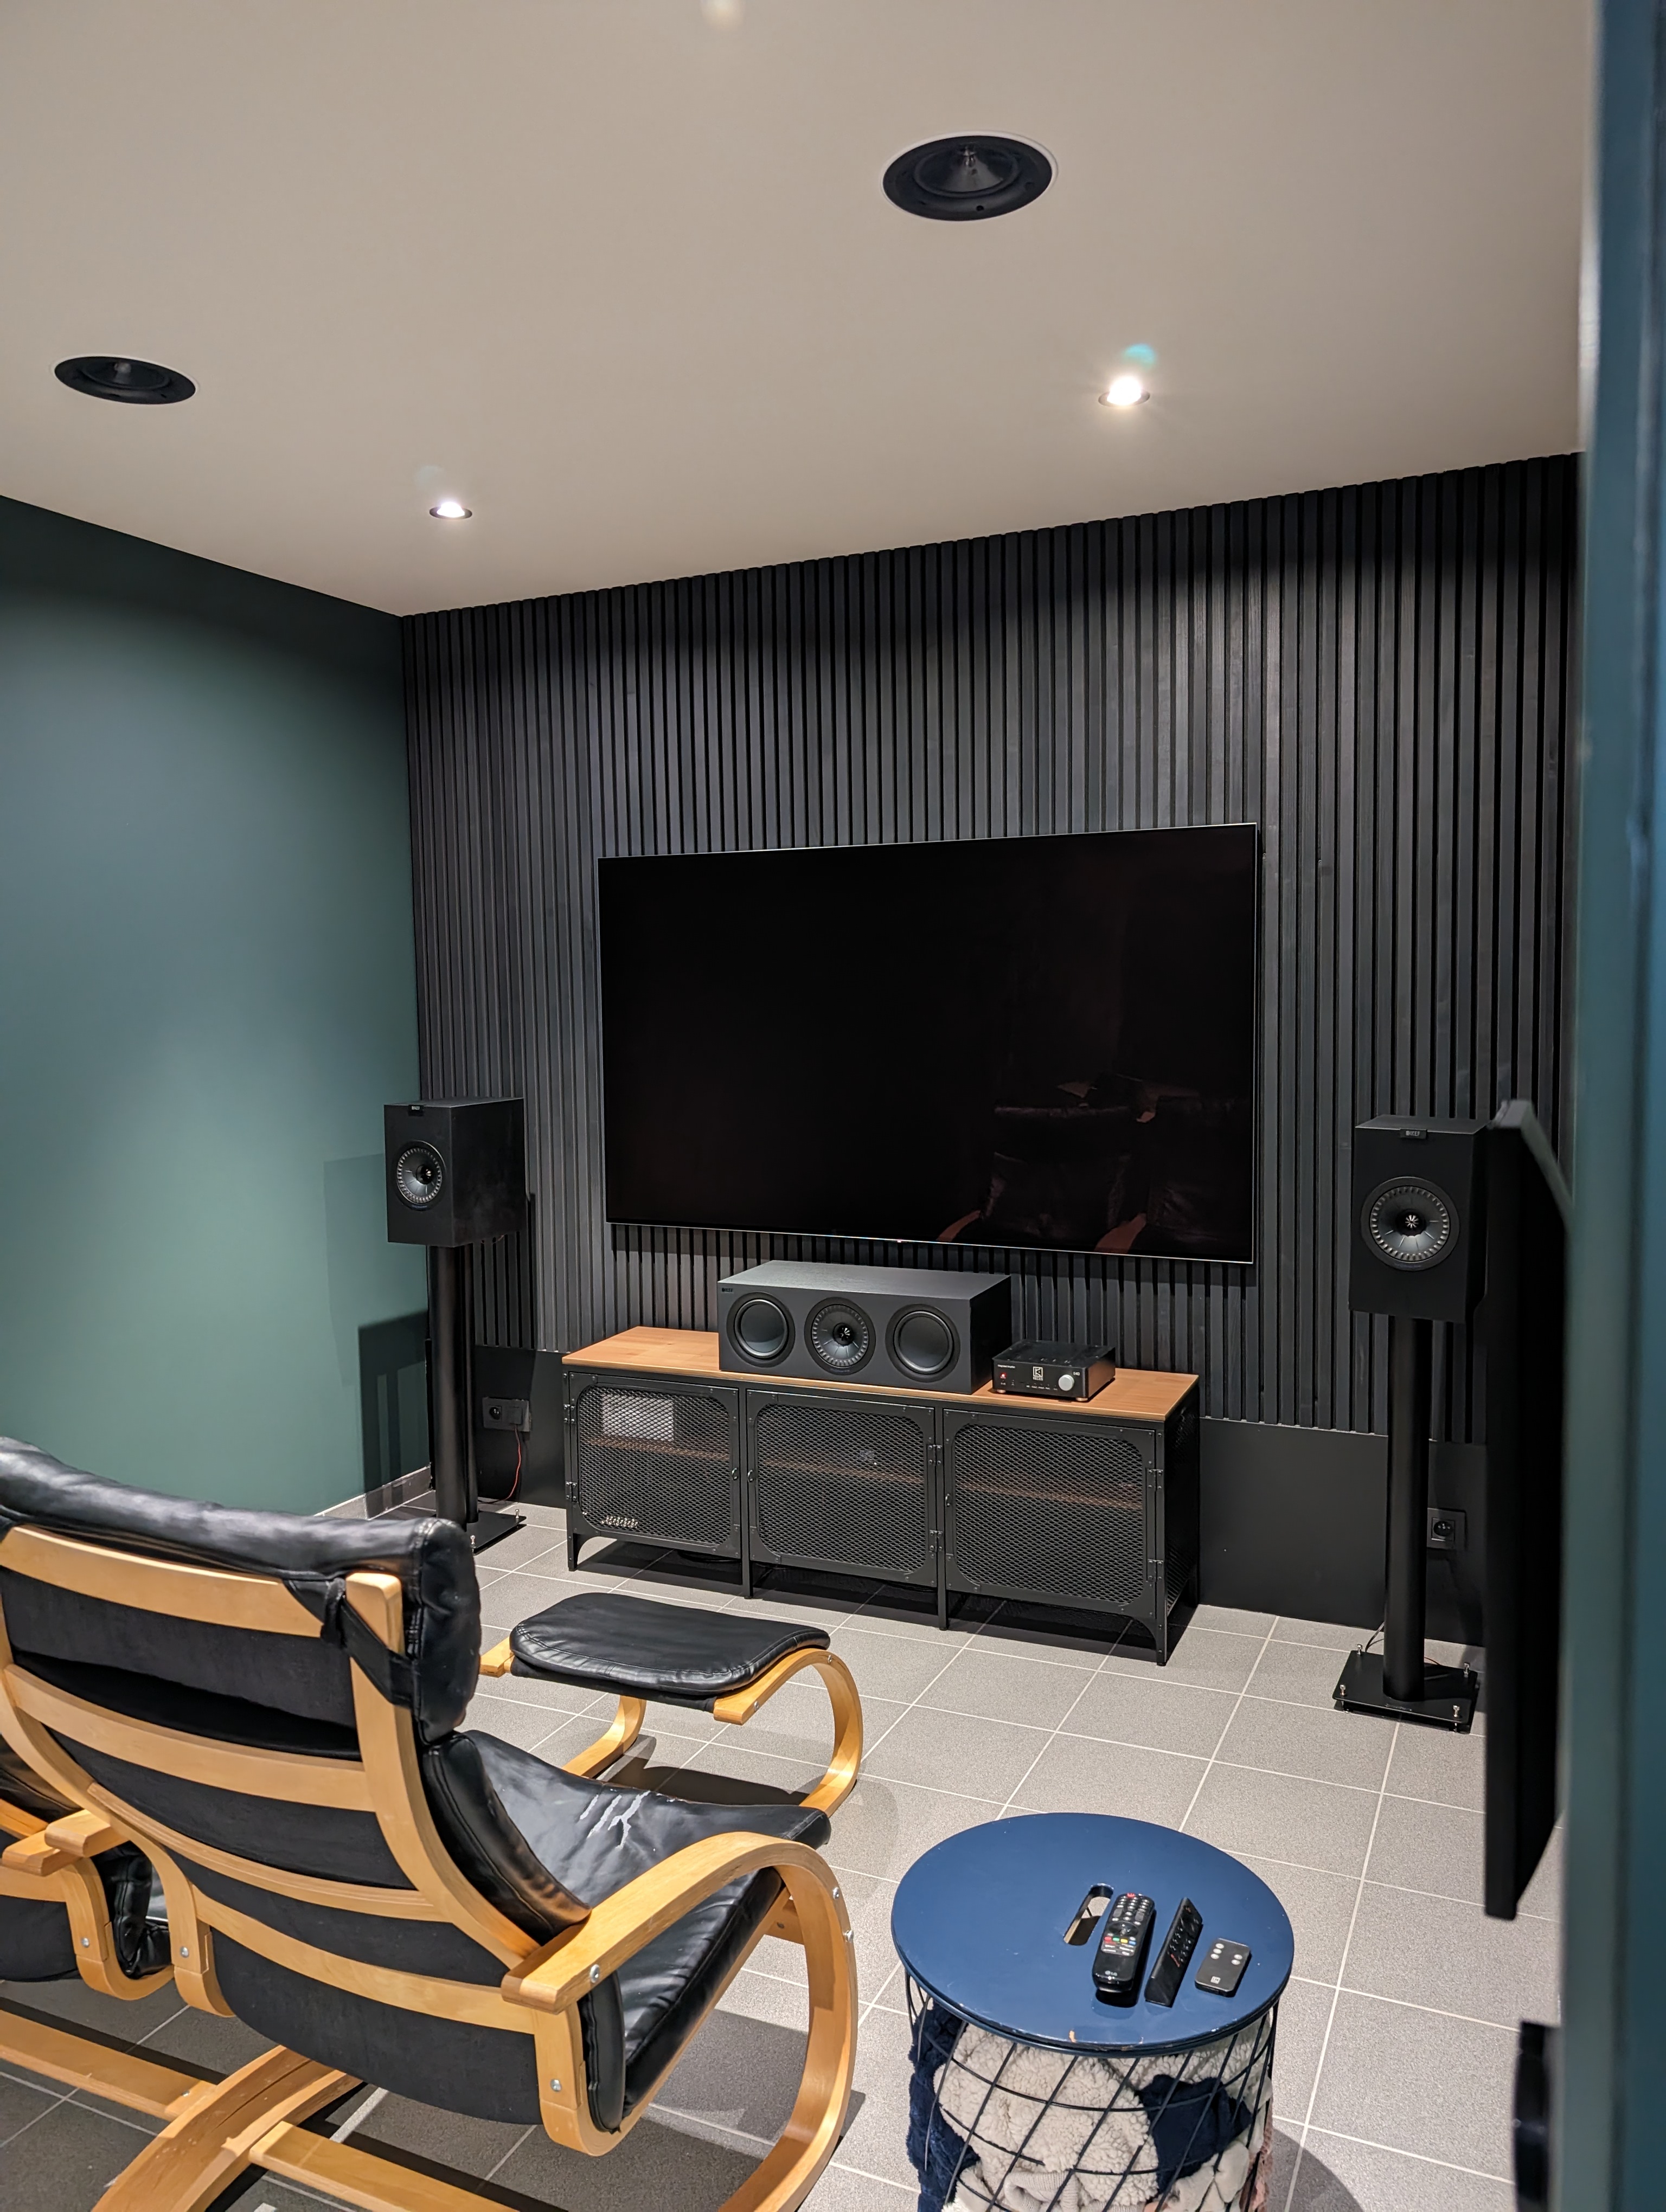
Finished result
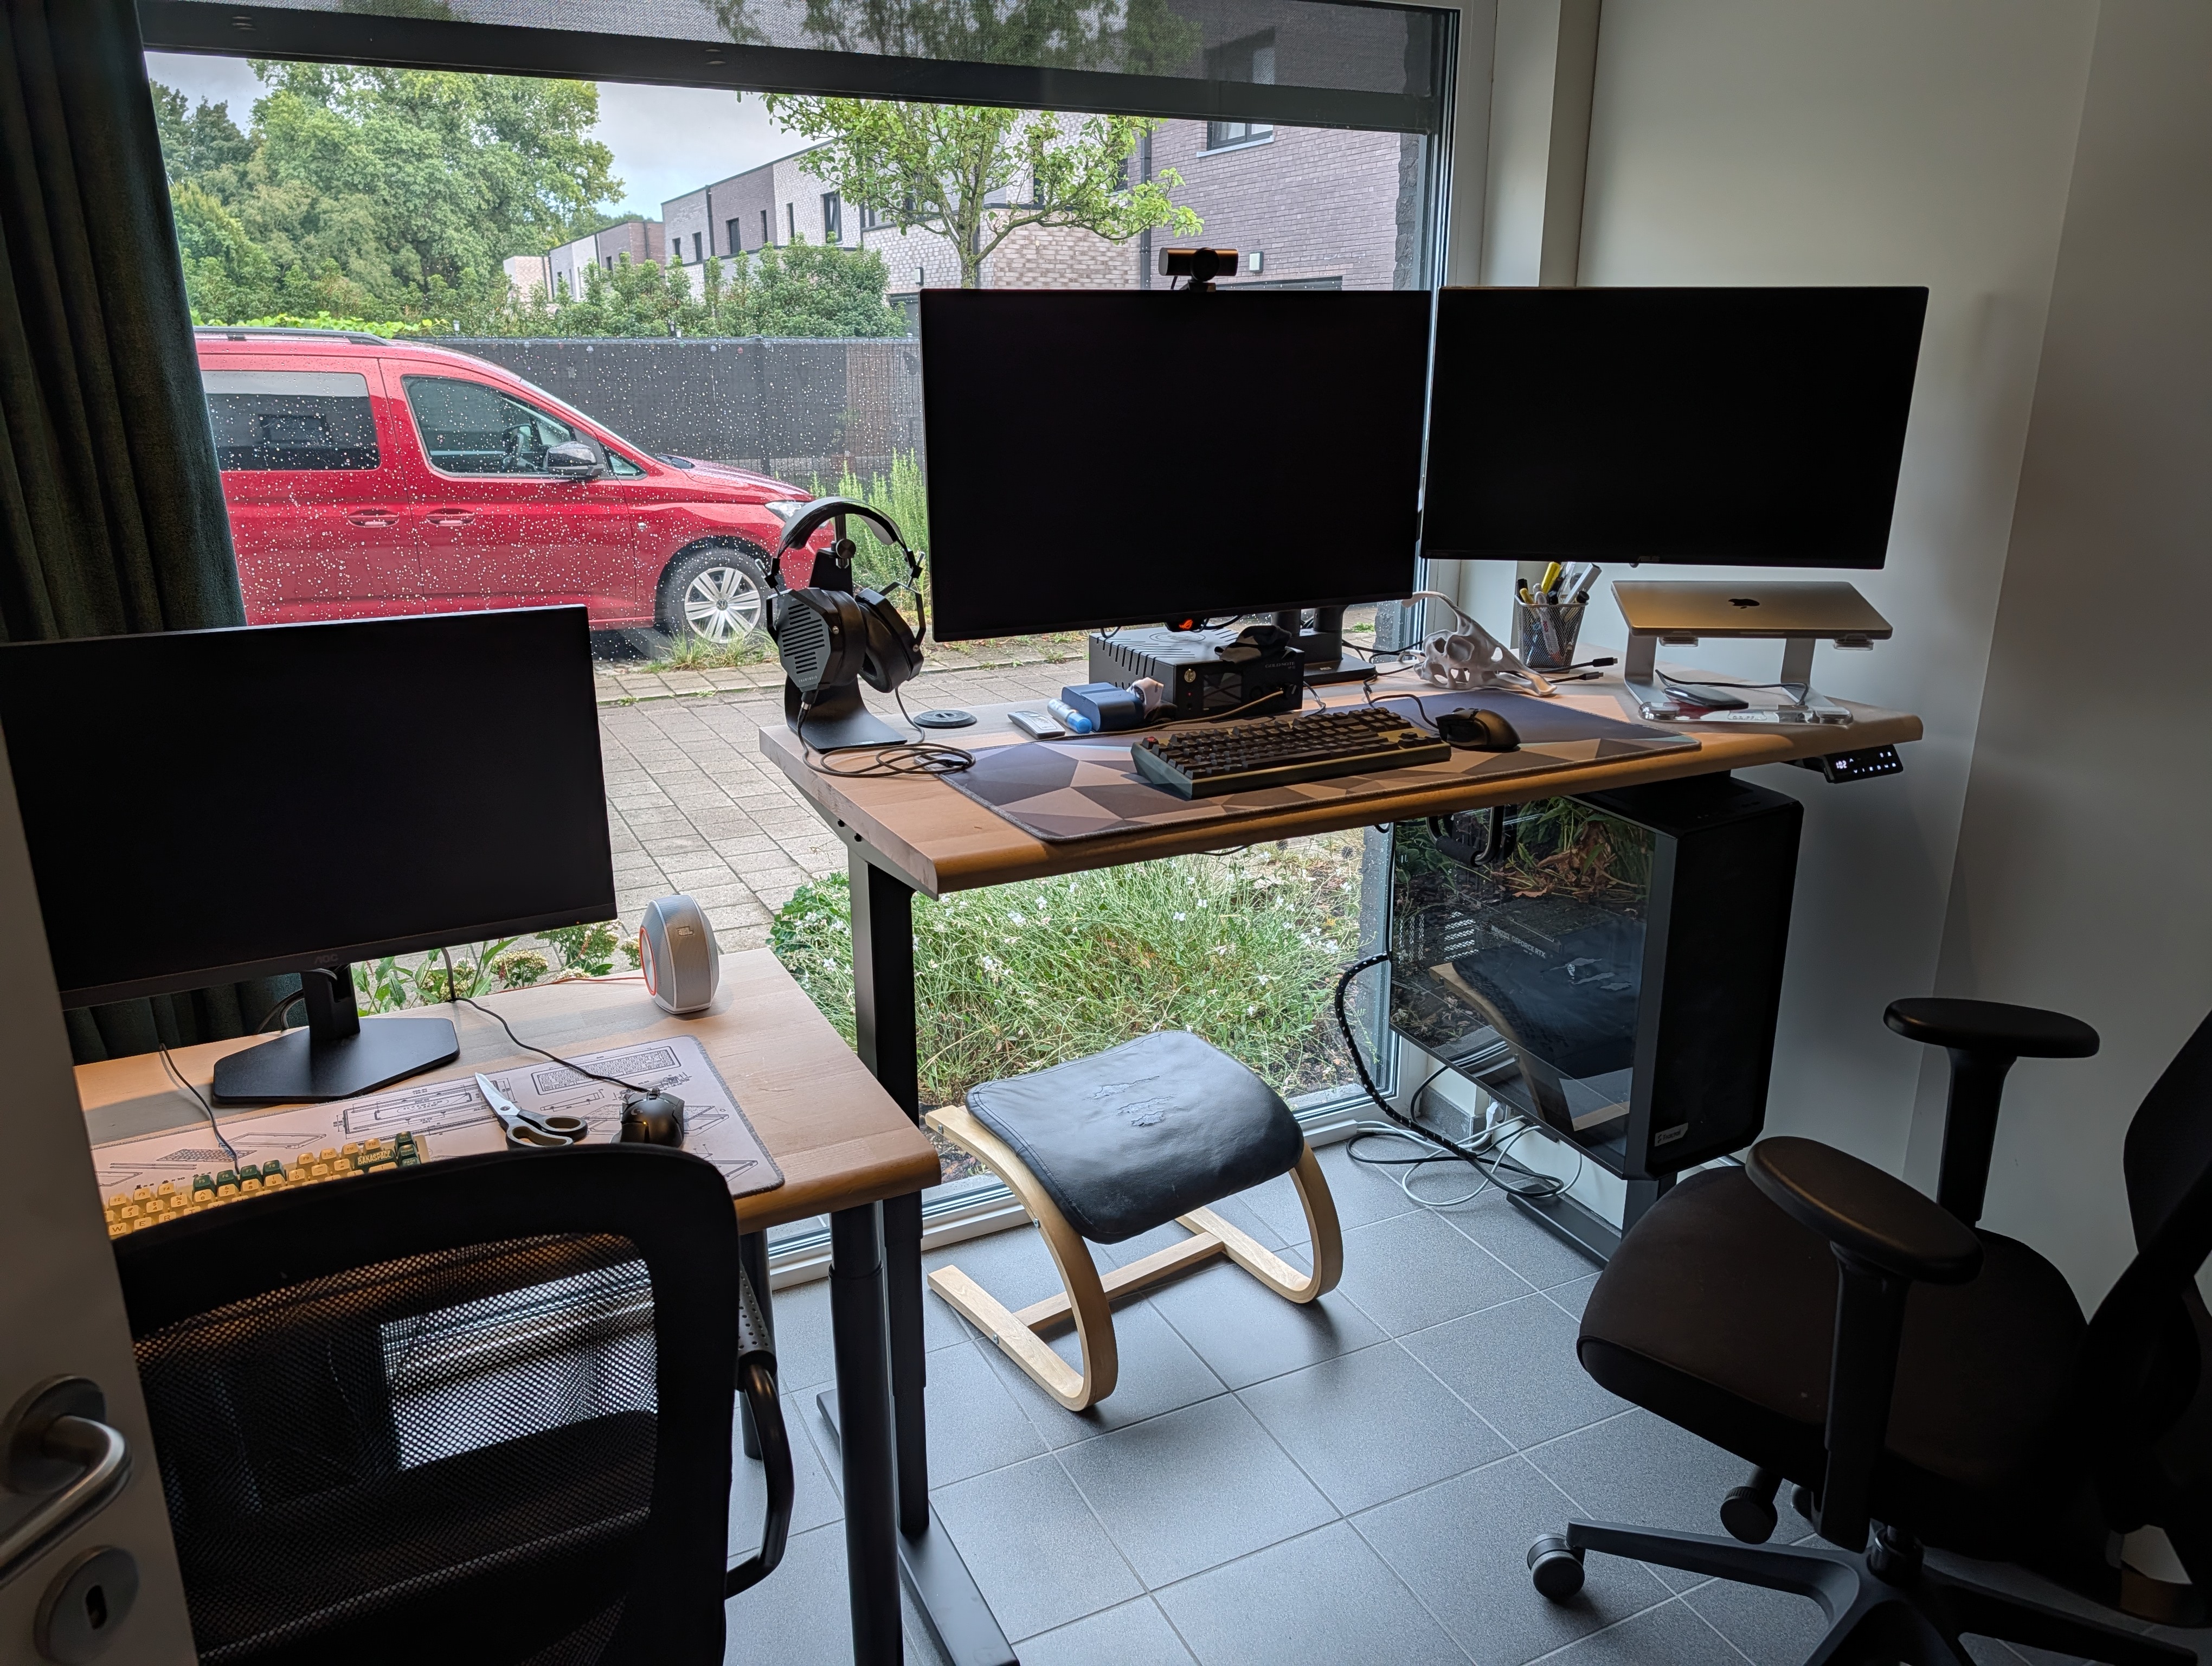
Between the different contractors and life getting in the way, it ended up taking until late October 2024 before I moved my office downstairs and started working from here. Since then, my old desk has been replaced by a custom double one, so our son has a gaming station and I have a standing desk.
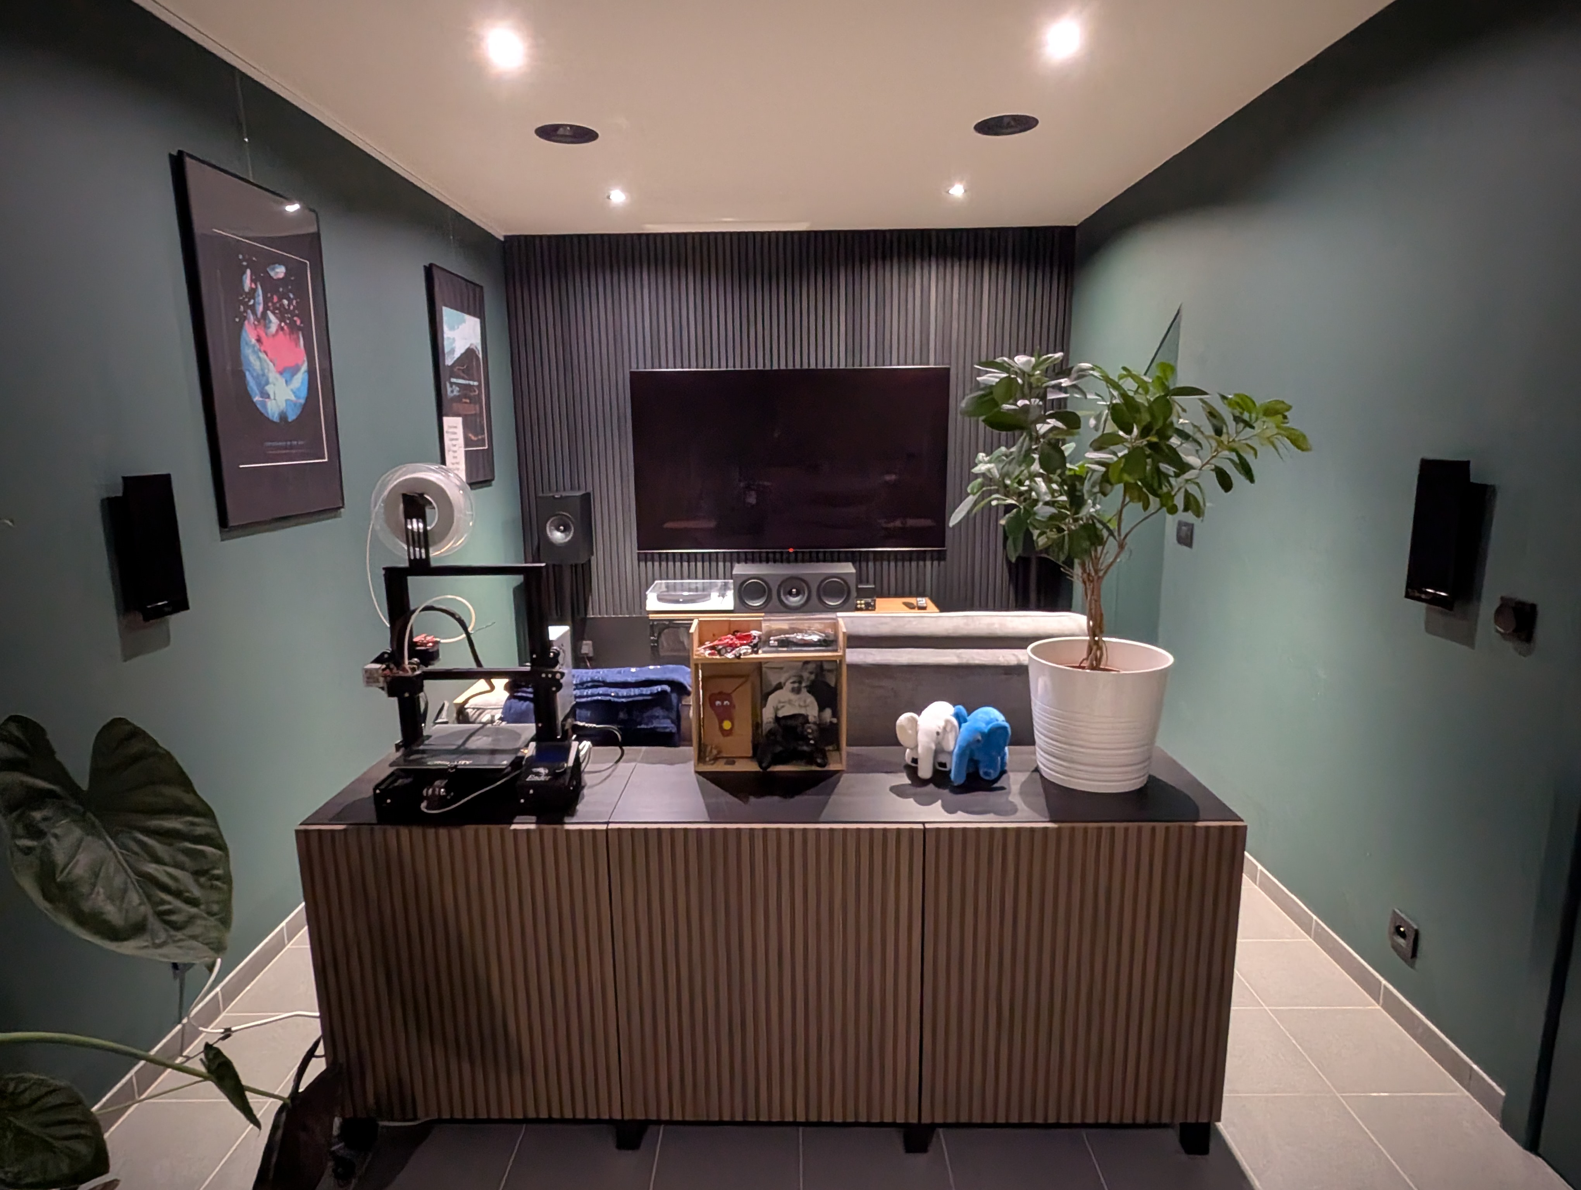
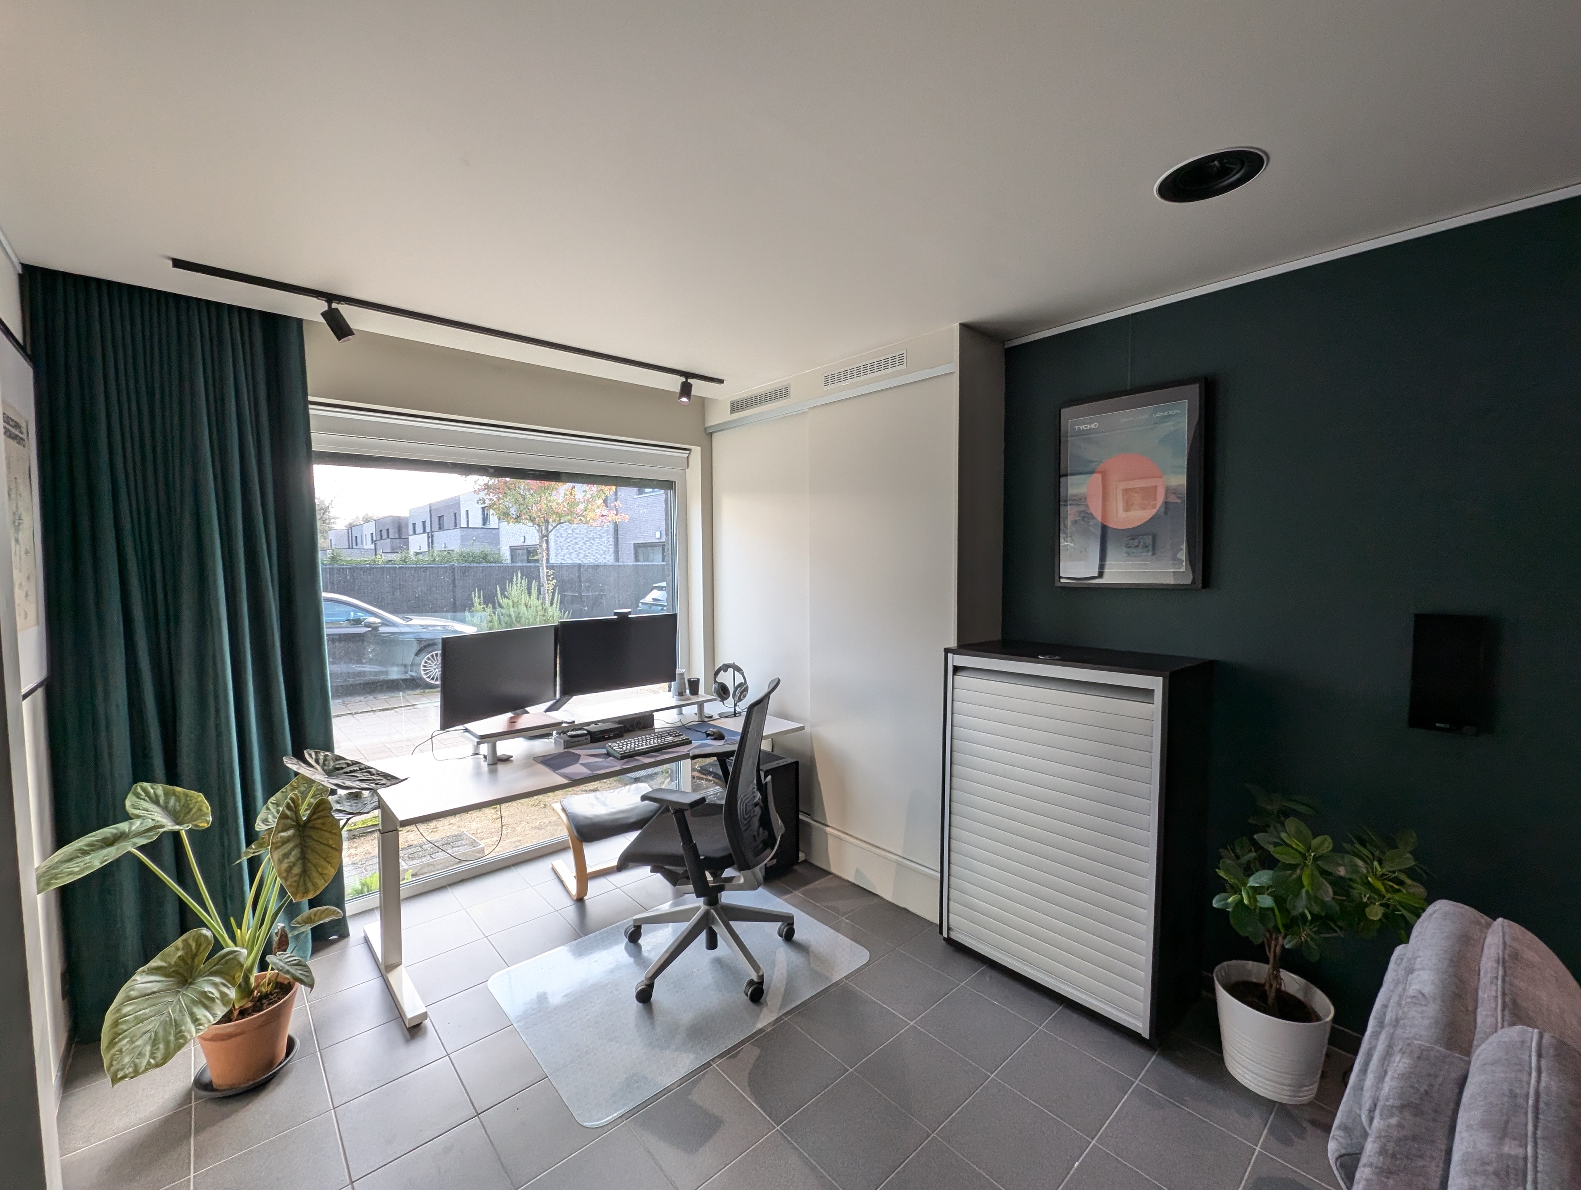
Technical stuff for those interested:
- TV is an LG G3 77". The G4 had just come out when I bought this. Getting a “last year’s” model brought a significant discount. I chose the G3 over the C3 because the G-series had MLA technology for better brightness.
- AVR is a Denon AVC-X3800H. It has room for 11 channels, but only 9 amplified. So I’d need to get a second amp (for either the fronts or the ceiling speakers) if I want to extend to 7.1.4 surround. But there are speaker terminals prepared next to the couch.
- Speakers are all KEF. I ended up choosing these for their price-quality ratio and
availability of wall mounted models. They’re also highly regarded in the /r/hometheater
subreddit.
- Left and Right: KEF Q350
- Center: KEF Q650c
- Sides: KEF T101. Reviews on these were right: they’re not great and I lose some surround performance. My hope is that adding rears later would help out there.
- Ceiling speakers: KEF Ci60QR
My dad
July 5th, 2024, my dad passed away unexpectedly. He never got to see the completely finished result, but I’m glad the couch was in on time and we got to watch Stop Making Sense together a couple of weeks before he passed. He taught me how to paint, among many other things. I miss him tremendously.